
Susan Smith
Crye-Leike Pine Belt
(769) 223-7599
61 Total Sales
2 in Jamestown-Lincoln
$175K - $279K Price Range


Estimated Value: $148,299
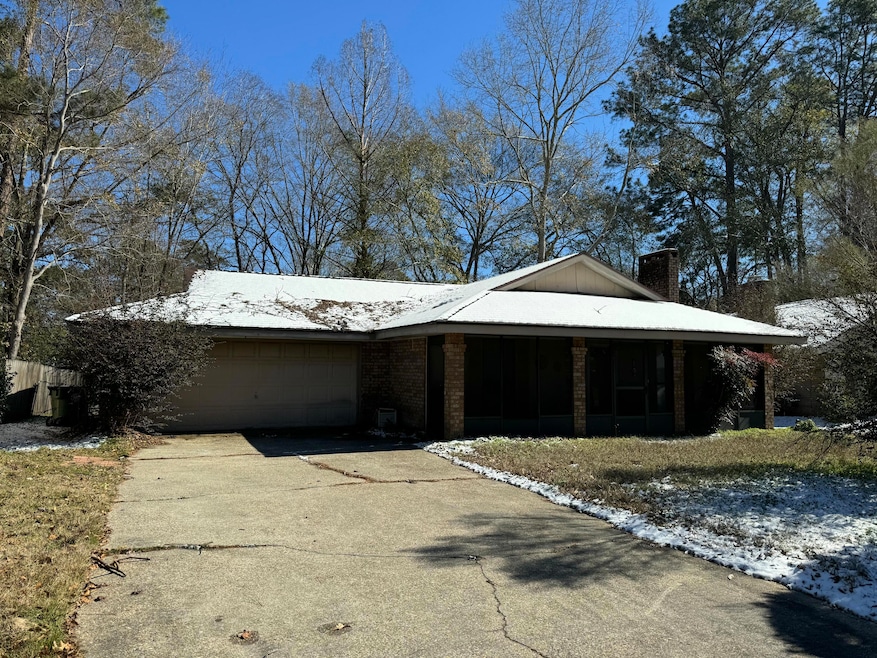
Investor Special !!! Located in the highly sought-after Midtown area, this 3-bedroom, 2-bathroom home 2 car garage and screened in porch offers a fantastic opportunity to create your dream space! While it needs significant remodeling, the property boasts tons of equity and is just waiting for the right buyer to bring it back to life!This home is perfect for an investor, renovator, or anyone with a vision to customize a property in one of the most desirable neighborhoods in the area. With a little creativity and some elbow grease, this home will shine and offer great potential for both livability and future value.Don't miss your chance to own a home in Midtown with incredible upside--schedule a showing today and imagine the possibilitiesHome being sold as-is
Last Agent to Sell the Property
RE/MAX Real Estate Partners License #S-56163 Listed on: 01/22/2025
We collect this data history from publicly available records. To have your information removed, we recommend requesting removal directly through your county’s website.
Susan Smith
Crye-Leike Pine Belt
(769) 223-7599
61 Total Sales
2 in Jamestown-Lincoln
$175K - $279K Price Range
Kristina Porcello
Hub City Realty
(601) 602-7973
290 Total Sales
5 in Jamestown-Lincoln
$148K - $240K Price Range
Sharmon Wichman
Mason & Magnolia Real Estate
(769) 207-0797
91 Total Sales
4 in Jamestown-Lincoln
$216K - $445K Price Range
Shannon Yawn
RE/MAX Real Estate Partners
(769) 207-1075
164 Total Sales
2 in Jamestown-Lincoln
$223K - $240K Price Range
Trey Miley
1 Percent Lists Legacy
(985) 214-2819
251 Total Sales
1 in Jamestown-Lincoln
$187,500 Price
Ann McWilliams
Sigma Rlty dba RE/MAX RE Partners
(769) 207-1065
124 Total Sales
1 in Jamestown-Lincoln
$264,900 Price
We collect this data history from publicly available records. To have your information removed, we recommend requesting removal directly through your county’s website.
| Date | Buyer | Sale Price | Title Company |
|---|---|---|---|
| -- | None Listed On Document | ||
| 211 Properties Llc | -- | Magnolia Title | |
| Winters Megan Lee | -- | None Listed On Document | |
| Hilton Edith L | -- | -- |
We collect this data history from publicly available records. To have your information removed, we recommend requesting removal directly through your county’s website.
| Date | Status | Borrower | Loan Amount |
|---|---|---|---|
| Open | $182,000 | ||
| Previous Owner | 211 Properties Llc | $182,000 |
We collect this data history from publicly available records. To have your information removed, we recommend requesting removal directly through your county’s website.
| Date | Event | Price | List to Sale | Price per Sq Ft |
|---|---|---|---|---|
| 03/28/2025 03/28/25 | Sold | -- | -- | -- |
| 01/25/2025 01/25/25 | Pending | -- | -- | -- |
| 01/22/2025 01/22/25 | For Sale | $85,000 | -- | $62 / Sq Ft |
We collect this data history from publicly available records. To have your information removed, we recommend requesting removal directly through your county’s website.
| Year | Tax Paid | Tax Assessment Tax Assessment Total Assessment is a certain percentage of the fair market value that is determined by local assessors to be the total taxable value of land and additions on the property. | Land | Improvement |
|---|---|---|---|---|
| 2025 | $3,183 | $15,001 | $0 | $0 |
| 2024 | $3,503 | $13,769 | $0 | $0 |
| 2023 | $3,183 | $91,790 | $0 | $0 |
| 2022 | $2,543 | $13,769 | $0 | $0 |
| 2021 | $2,543 | $13,769 | $0 | $0 |
| 2020 | $2,448 | $13,382 | $0 | $0 |
| 2019 | $2,439 | $13,382 | $0 | $0 |
| 2018 | $2,448 | $13,382 | $0 | $0 |
| 2017 | $2,431 | $13,382 | $0 | $0 |
| 2016 | $2,328 | $12,905 | $0 | $0 |
| 2015 | $2,111 | $11,885 | $0 | $0 |
| 2014 | $2,062 | $11,885 | $0 | $0 |
Seller's Agent in 2025
Kristen Dickinson
RE/MAX
(601) 543-7927
2 in this area
112 Total Sales
PR
Buyer's Agent in 2025
Philip Rogers JR
RE/MAX
(601) 434-6652
2 in this area
27 Total Sales
Source: Hattiesburg Area Association of REALTORS®
MLS Number: 141002
APN: 2-039F-18-280.00
Disclaimer: Certain information contained herein is derived from information provided by parties other than Homes.com. All information provided is deemed reliable, but is not guaranteed to be accurate and should be independently verified.
IDX information is provided exclusively for personal, non-commercial use, and may not be used for any purpose other than to identify prospective properties consumers may be interested in purchasing. Information is deemed reliable but not guaranteed.
Ask me questions while you tour the home.