
Kelli Improta
RI Real Estate Services
(401) 593-4513
197 Total Sales
15 in Narragansett
$440K - $2.2M Price Range
Estimated Value: $643,241
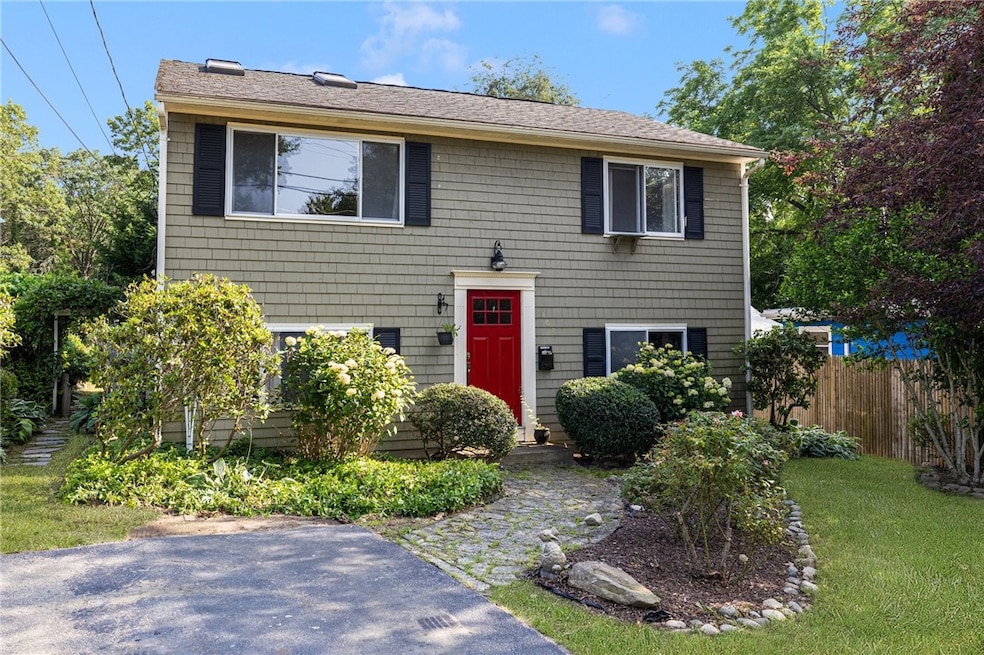
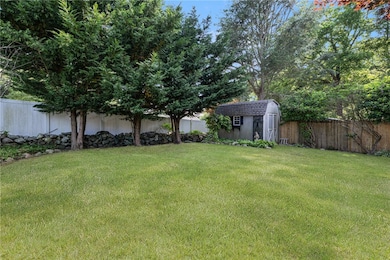
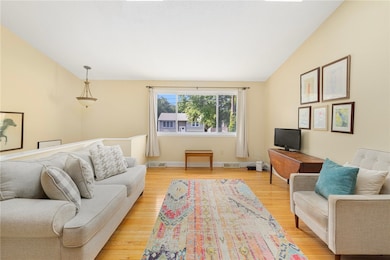
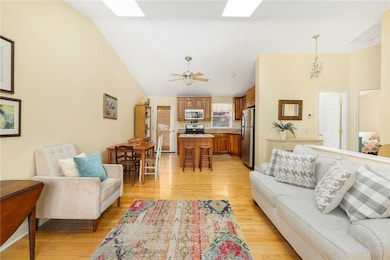
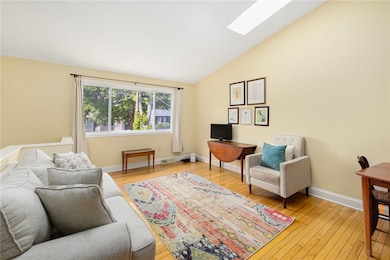
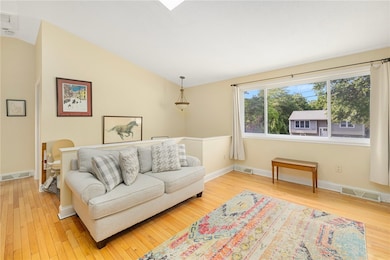
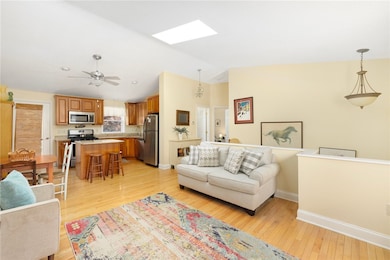
Set just minutes from Narragansett Town Beach and Bonnet Shores, 104 Conanicus Road offers classic coastal living with a relaxed, welcoming feel. This 3-bedroom, 2-bath raised ranch features charming wood shingles and a surprisingly spacious layout, with 780 square feet above grade and an additional 720 square feet of finished living area below. Inside, an updated kitchen makes meal prep easy, while hardwood floors run throughout the main level. Step out to the rear wood deck for morning coffee or summer gatherings, all overlooking a private, fenced backyard complete with a storage shed for beach gear or garden tools. With local shops and restaurants just down the road, this home combines comfort, convenience, and the laid-back Narragansett lifestyle.
We collect this data history from publicly available records. To have your information removed, we recommend requesting removal directly through your county’s website.
Kelli Improta
RI Real Estate Services
(401) 593-4513
197 Total Sales
15 in Narragansett
$440K - $2.2M Price Range
Sheri Bishop
REMAX Revolution
(781) 746-8233
57 Total Sales
1 in Narragansett
$1,275,000 Price
Brian Turano
Engel & Volkers Oceanside
(401) 283-1725
57 Total Sales
1 in Narragansett
$435,000 Price
David Cappucci
KEY Real Estate Services LLC
(401) 648-3156
69 Total Sales
1 in Narragansett
$1,400,000 Price
David Carty
CARTY REALTY
(401) 756-1960
88 Total Sales
42 in Narragansett
$124K - $7.3M Price Range
Kimberly Marion
Engel & Volkers Oceanside
(401) 652-6367
132 Total Sales
3 in Narragansett
$585K - $14.5M Price Range
We collect this data history from publicly available records. To have your information removed, we recommend requesting removal directly through your county’s website.
| Date | Buyer | Sale Price | Title Company |
|---|---|---|---|
| $590,000 | -- | ||
| -- | -- | ||
| -- | -- | ||
| $233,000 | -- | ||
| $113,000 | -- | ||
| $110,000 | -- |
We collect this data history from publicly available records. To have your information removed, we recommend requesting removal directly through your county’s website.
| Date | Status | Borrower | Loan Amount |
|---|---|---|---|
| Open | $470,000 | ||
| Closed | $127,000 | ||
| Previous Owner | $132,000 |
We collect this data history from publicly available records. To have your information removed, we recommend requesting removal directly through your county’s website.
| Date | Event | Price | List to Sale | Price per Sq Ft |
|---|---|---|---|---|
| 09/03/2025 09/03/25 | Sold | $590,000 | -1.6% | $393 / Sq Ft |
| 08/05/2025 08/05/25 | Pending | -- | -- | -- |
| 07/16/2025 07/16/25 | Price Changed | $599,800 | -7.7% | $400 / Sq Ft |
| 06/24/2025 06/24/25 | For Sale | $649,800 | -- | $433 / Sq Ft |
We collect this data history from publicly available records. To have your information removed, we recommend requesting removal directly through your county’s website.
| Year | Tax Paid | Tax Assessment Tax Assessment Total Assessment is a certain percentage of the fair market value that is determined by local assessors to be the total taxable value of land and additions on the property. | Land | Improvement |
|---|---|---|---|---|
| 2025 | $3,608 | $531,300 | $198,200 | $333,100 |
| 2024 | $3,347 | $511,000 | $198,200 | $312,800 |
| 2023 | $3,444 | $369,900 | $141,600 | $228,300 |
| 2022 | $3,329 | $369,900 | $141,600 | $228,300 |
| 2021 | $3,277 | $369,900 | $141,600 | $228,300 |
| 2020 | $3,159 | $301,400 | $96,400 | $205,000 |
| 2019 | $3,083 | $301,400 | $96,400 | $205,000 |
| 2018 | $2,999 | $301,400 | $96,400 | $205,000 |
| 2017 | $2,425 | $229,600 | $93,100 | $136,500 |
| 2016 | $2,314 | $229,600 | $93,100 | $136,500 |
| 2015 | $2,282 | $229,600 | $93,100 | $136,500 |
| 2014 | $2,256 | $224,700 | $88,200 | $136,500 |
S
Seller's Agent in 2025
Sheil Readyhough Team
SERHANT.
(401) 243-7041
157 Total Sales
L
Buyer's Agent in 2025
Liv Scott
Lila Delman Compass
(201) 321-5044
16 Total Sales
Source: State-Wide MLS
MLS Number: 1388448
APN: NARR-000275-000000-000000NE
Disclaimer: Certain information contained herein is derived from information provided by parties other than Homes.com. All information provided is deemed reliable, but is not guaranteed to be accurate and should be independently verified.
IDX information is provided exclusively for personal, non-commercial use, and may not be used for any purpose other than to identify prospective properties consumers may be interested in purchasing. Information is deemed reliable but not guaranteed.
Copyright © 2026 State-Wide MLS, Inc. All rights reserved.
Ask me questions while you tour the home.