NOT LISTED FOR SALE

Estimated Value: $307,000 - $349,000

4 Beds
2 Baths
2,253 Sq Ft
$147/Sq Ft Est. Value

Sale Details

Date Sold: June 2, 2017

Last sale price $235,000 $104 Per Sq Ft

Est. 41% increase in value since last sale

Current estimated payment $2,042 / mo

2 Days on Market

Highlights

  • Golf Course Community
  • Traditional Architecture
  • Tennis Courts
  • Deck
  • Community Pool
  • Eat-In Kitchen

About This Home

As of June 2017

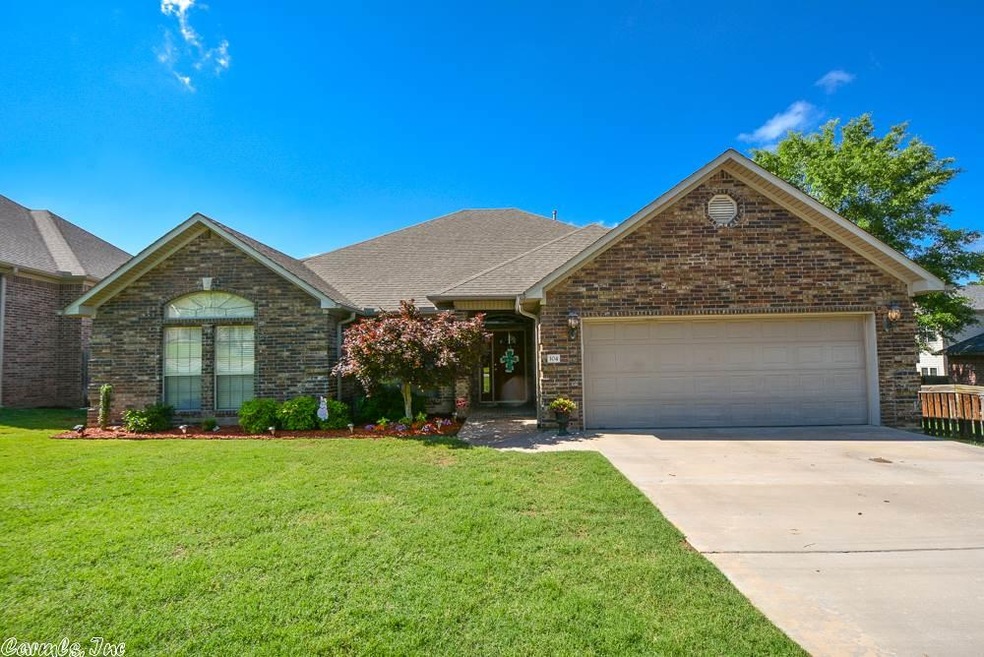


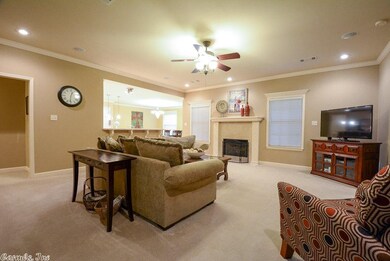
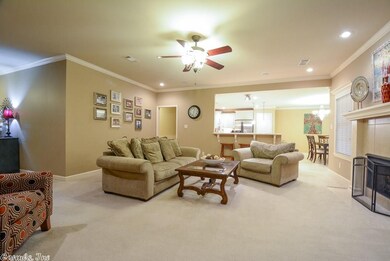
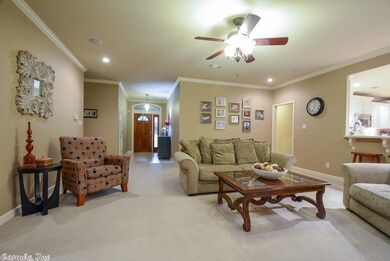
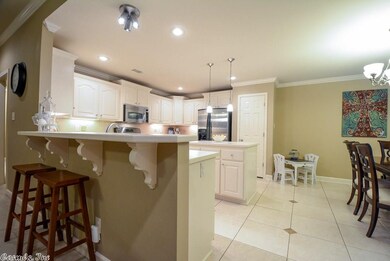
Immaculate 4bed/2bath home on quiet street within steps of Lake Willastein! Custom Built home offers open floor plan w/ natural light. Foyer flows into large LR w/ fireplace & raised ceilings. LR open to spacious kitchen which features gas stove, SS appliances, breakfast bar, island, & pantry. MBedroom features trey ceilings & 2 walk-in closets. MBathroom w/ double vanity, walk-in shower, & oversized tub. 3beds separate from Master. Laundry w/ utility sink & extra storage. Extended deck for entertaining!

Last Agent to Sell the Property

Brad Miles

Crye-Leike REALTORS NLR Branch Listed on: 05/01/2017

Crye-Leike REALTORS NLR Branch

Last Buyer's Agent

Tanya J Craft

Janet Jones Company

Janet Jones Company

Home Details

Home Type

  • Single Family

Est. Annual Taxes

  • $2,827

Year Built

  • Built in 2003

Lot Details

  • 10,212 Sq Ft Lot
  • Wood Fence
  • Level Lot

Home Design

  • Traditional Architecture
  • Brick Exterior Construction
  • Slab Foundation
  • Architectural Shingle Roof

Interior Spaces

  • 2,253 Sq Ft Home
  • 1-Story Property
  • Tray Ceiling
  • Sheet Rock Walls or Ceilings
  • Ceiling Fan
  • Wood Burning Fireplace
  • Self Contained Fireplace Unit Or Insert
  • Gas Log Fireplace
  • Insulated Windows
  • Window Treatments
  • Insulated Doors
  • Family Room
  • Combination Kitchen and Dining Room
  • Attic Floors

Kitchen

  • Eat-In Kitchen
  • Breakfast Bar
  • Stove
  • Gas Range
  • Microwave
  • Dishwasher
  • Disposal

Flooring

  • Carpet
  • Tile

Bedrooms and Bathrooms

  • 4 Bedrooms
  • Walk-In Closet
  • 2 Full Bathrooms
  • Walk-in Shower

Laundry

  • Laundry Room
  • Washer and Electric Dryer Hookup

Home Security

  • Home Security System
  • Fire and Smoke Detector

Parking

  • 2 Car Garage
  • Automatic Garage Door Opener

Outdoor Features

  • Deck

Utilities

  • Central Heating and Cooling System
  • Gas Water Heater
  • Phone Available
  • Cable TV Available

Community Details

Amenities

  • Picnic Area

Recreation

  • Golf Course Community
  • Tennis Courts
  • Community Playground
  • Community Pool
  • Bike Trail

Home Details

Home Type

Single Family

Est. Annual Taxes

$2,827

Year Built

Built in 2003

Lot Details

10,212 Sq Ft Lot

Listing Details

  • Class: Residential
  • Style: Traditional
  • Ext Features: Deck, Fully Fenced, Guttering, Wood Fence
  • Inside City Limits: Yes
  • LVT Date: 05/01/2017
  • Road Surface: Paved
  • Street Designation: Drive
  • Type: Detached
  • Warranty: Normal Wrkng Ordr, As O&a
  • Estimated Year Built: 2003
  • Special Features: None
  • Property Sub Type: Detached
  • Year Built: 2003

Interior Features

  • Dining Room: Breakfast Bar, Eat-In Kitchen, Kitchen/Dining Combo
  • Fireplace: Woodburning-Prefab., Insert Unit, Gas Logs Present
  • Bedrooms: 4 Bedrooms Same Level, Primary Bedroom Apart, Primary Bedroom/Main Lv
  • Estimated Sq Ft: 2253
  • Bedrooms: 4
  • Floors: Tile, Carpet
  • Foundation: Slab
  • Full Bathrooms: 2
  • Interiors: Washer Connection, Dryer Connection-Electric, Water Heater-Gas, Smoke Detector(s), Security System, Window Treatments, Floored Attic, Walk-In Closet(s), Ceiling Fan(s), Walk-In Shower
  • Kitchen Equip: Free-Standing Stove, Microwave, Gas Range, Dishwasher, Disposal, Pantry
  • Other Rooms: Den/Family Room, Laundry
  • Stories: One Story
  • Walls Ceilings: Sheet Rock, Tray Ceiling

Exterior Features

  • Exterior: Brick
  • Roof: Architectural Shingle

Garage/Parking

  • Parking: Garage, Two Car, Auto Door Opener

Utilities

  • Utilities: Sewer-Public, Water-Public, Elec-Municipal (+Entergy), Gas-Natural, Tv-Cable, Telephone-Private
  • Heat Air: Central Cool-Electric, Central Heat-Gas

Condo/Co-op/Association

  • Amenities: Swimming Pool(s), Tennis Court(s), Playground, Picnic Area, Golf Course, Fitness/Bike Trail

Lot Info

  • Estimated Lot Size: 0.23
  • Estimated Lot Size: 10,212
  • Lot: Level, In Subdivision
  • Geo Subdivision: AR

Green Features

  • Energy Features: Insulated Doors, Insulated Windows

Tax Info

  • Annual Taxes: 2827.36

Ownership History

We collect this data history from publicly available records. To have your information removed, we recommend requesting removal directly through your county’s website.

Date Name Owned For Owner Type

Purchase Details

Listed on
May 1, 2017
Closed on
Jun 2, 2017
Sold by
Bought by
Seller's Agent
Brad Miles
Crye-Leike REALTORS NLR Branch
Buyer's Agent
Tanya J Craft
Janet Jones Company
List Price
$235,000
Sold Price
$235,000
Current Estimated Value
$331,392

Home Financials for this Owner

Home Financials are based on the most recent Mortgage that was taken out on this home.
Estimated Appreciation
$96,392
Avg. Annual Appreciation
3.84%
Original Mortgage
$211,500
Interest Rate
0.0397%
Mortgage Type
New Conventional

Purchase Details

Closed on
Sep 26, 2011
Sold by
Bought by

Home Financials for this Owner

Home Financials are based on the most recent Mortgage that was taken out on this home.
Original Mortgage
$202,005
Interest Rate
0.0375%
Mortgage Type
FHA

Purchase Details

Closed on
Mar 10, 2004
Sold by
Bought by

Home Financials for this Owner

Home Financials are based on the most recent Mortgage that was taken out on this home.
Original Mortgage
$209,850
Interest Rate
0.0571%
Mortgage Type
Purchase Money Mortgage

Purchase Details

Closed on
Sep 29, 2003
Sold by
Bought by

Home Financials for this Owner

Home Financials are based on the most recent Mortgage that was taken out on this home.
Original Mortgage
$180,000
Interest Rate
0.0625%
Mortgage Type
Purchase Money Mortgage
Source: Public Records
Create a Home Valuation Report for This Property
The Home Valuation Report is an in-depth analysis detailing your home's value as well as a comparison with similar homes in the area

Home Values in the Area

Source: Public Records

Average Home Value in this Area


Source: Public Records

Purchase History

We collect this data history from publicly available records. To have your information removed, we recommend requesting removal directly through your county’s website.

Date Buyer Sale Price Title Company
$235,000 First National Title
$225,000 Multiple
$221,000 First National Title
$35,000 --
Source: Public Records

Mortgage History

We collect this data history from publicly available records. To have your information removed, we recommend requesting removal directly through your county’s website.

Date Status Borrower Loan Amount
Open $200,000
Closed $211,500
Previous Owner $199,405
Previous Owner $202,005
Previous Owner $209,850
Previous Owner $180,000
Source: Public Records

Property History

We collect this data history from publicly available records. To have your information removed, we recommend requesting removal directly through your county’s website.

Date Event Price List to Sale Price per Sq Ft
06/02/2017 06/02/17 Sold $235,000 0.0% $104 / Sq Ft
05/03/2017 05/03/17 Pending -- -- --
05/01/2017 05/01/17 For Sale $235,000 -- $104 / Sq Ft
Source: Cooperative Arkansas REALTORS® MLS

Tax History

We collect this data history from publicly available records. To have your information removed, we recommend requesting removal directly through your county’s website.

Year Tax Paid Tax Assessment Tax Assessment Total Assessment is a certain percentage of the fair market value that is determined by local assessors to be the total taxable value of land and additions on the property. Land Improvement
2025 $2,901 $51,529 $7,600 $43,929
2024 $3,033 $51,529 $7,600 $43,929
2023 $3,033 $51,529 $7,600 $43,929
2022 $2,591 $51,529 $7,600 $43,929
2021 $2,758 $43,840 $5,700 $38,140
2020 $2,383 $43,840 $5,700 $38,140
2019 $2,383 $43,840 $5,700 $38,140
2018 $2,408 $43,840 $5,700 $38,140
2017 $2,408 $43,840 $5,700 $38,140
2016 $2,477 $44,950 $6,800 $38,150
2015 $2,827 $44,950 $6,800 $38,150
2014 $2,827 $44,950 $6,800 $38,150
Source: Public Records

Agents Affiliated with this Home

  • Section Image
  • Section Image
See All Agents

Map

Source: Cooperative Arkansas REALTORS® MLS

MLS Number: 17012886

Cooperative Arkansas REALTORS® MLS

APN: 42M-025-08-132-00

Your Personal Tour Guide

Ask me questions while you tour the home.