
Amber Crain
NorthGroup Real Estate
(864) 633-3779
132 Total Sales
3 in Pendleton
$57K - $362K Price Range


Estimated Value: $295,000 - $324,000
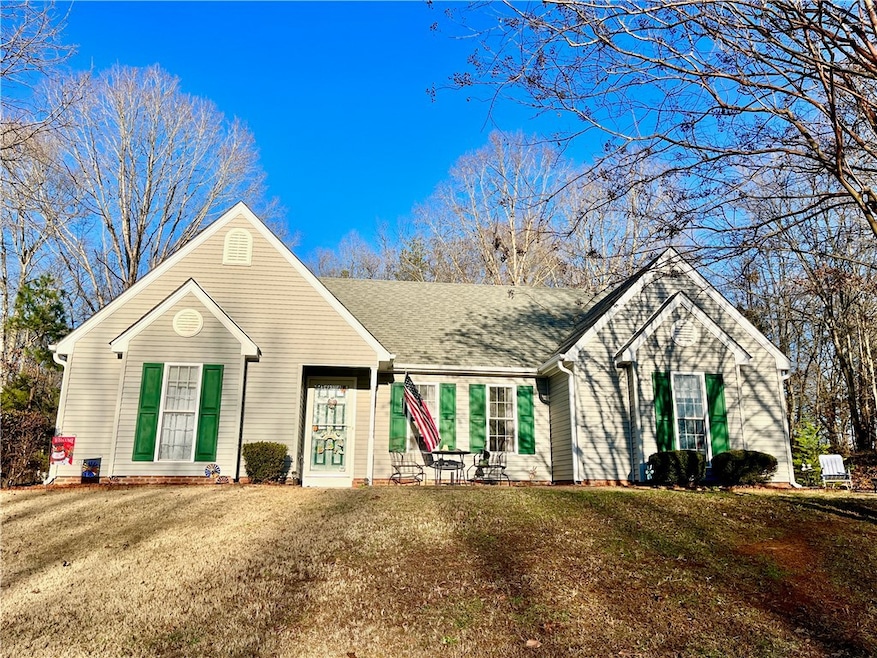
Check out this beautiful home in Whispering Oaks! 104 Dana Lynn Lane is in such a convenient location from Pendleton, Anderson or Clemson. This is a 3 bedroom, 2 bathroom, one level home sits on 0.61 acres. The home has a private back yard with a pretty patio setting and a large shed. This open and bright floor plan is wonderful for entertaining. Enjoy the jetted tub in your large master bathroom. Large walk-in closet. All three bedrooms are are large. No HOA fees - Make this house your home today.
Last Agent to Sell the Property
Carithers Real Estate License #5419 Listed on: 01/04/2024
We collect this data history from publicly available records. To have your information removed, we recommend requesting removal directly through your county’s website.
Amber Crain
NorthGroup Real Estate
(864) 633-3779
132 Total Sales
3 in Pendleton
$57K - $362K Price Range
Hope McClain
Jackson Stanley, REALTORS
(864) 712-9996
27 Total Sales
2 in Pendleton
$220K - $324K Price Range
Pam Callaway
Keller Williams Seneca
(864) 614-8657
30 Total Sales
1 in Pendleton
$200,500 Price
Brian Cox
Lake Life Realty
(864) 539-4952
23 Total Sales
1 in Pendleton
$200,000 Price
Hannah Hart
Casey Group Real Estate - Anderson
(864) 581-2681
112 Total Sales
11 in Pendleton
$158K - $752K Price Range
Angela Reid
Coldwell Banker Caine/Williams
(864) 387-8835
43 Total Sales
1 in Pendleton
$223,879 Price
We collect this data history from publicly available records. To have your information removed, we recommend requesting removal directly through your county’s website.
| Date | Buyer | Sale Price | Title Company |
|---|---|---|---|
| $274,400 | South Carolina Title | ||
| Wooten Suerea J | $23,500 | None Available |
We collect this data history from publicly available records. To have your information removed, we recommend requesting removal directly through your county’s website.
| Date | Status | Borrower | Loan Amount |
|---|---|---|---|
| Previous Owner | $124,500 | ||
| Previous Owner | Wooten Suerea J | $130,400 |
We collect this data history from publicly available records. To have your information removed, we recommend requesting removal directly through your county’s website.
| Date | Event | Price | List to Sale | Price per Sq Ft |
|---|---|---|---|---|
| 03/13/2024 03/13/24 | Sold | $274,400 | -3.7% | $157 / Sq Ft |
| 02/12/2024 02/12/24 | Pending | -- | -- | -- |
| 01/26/2024 01/26/24 | Price Changed | $284,900 | -1.7% | $163 / Sq Ft |
| 01/04/2024 01/04/24 | For Sale | $289,900 | -- | $166 / Sq Ft |
We collect this data history from publicly available records. To have your information removed, we recommend requesting removal directly through your county’s website.
| Year | Tax Paid | Tax Assessment Tax Assessment Total Assessment is a certain percentage of the fair market value that is determined by local assessors to be the total taxable value of land and additions on the property. | Land | Improvement |
|---|---|---|---|---|
| 2025 | $5,491 | $16,170 | $2,850 | $13,320 |
| 2024 | $5,491 | $7,770 | $1,560 | $6,210 |
| 2023 | $755 | $7,770 | $1,560 | $6,210 |
| 2022 | $981 | $7,770 | $1,560 | $6,210 |
| 2021 | $857 | $5,880 | $660 | $5,220 |
| 2020 | $844 | $5,880 | $660 | $5,220 |
| 2019 | $844 | $5,880 | $660 | $5,220 |
| 2018 | $850 | $5,880 | $660 | $5,220 |
| 2017 | -- | $5,880 | $660 | $5,220 |
| 2016 | $831 | $5,710 | $720 | $4,990 |
| 2015 | $836 | $5,710 | $720 | $4,990 |
| 2014 | $858 | $5,710 | $720 | $4,990 |
MC
Seller's Agent in 2024
Michael Carithers
Carithers Real Estate
(864) 617-7324
17 Total Sales
KB
Buyer's Agent in 2024
Kim Burgess
Dunlap Team Real Estate
(864) 646-9300
16 Total Sales
Source: Western Upstate Multiple Listing Service
MLS Number: 20269964
APN: 063-07-01-057
Disclaimer: Certain information contained herein is derived from information provided by parties other than Homes.com. All information provided is deemed reliable, but is not guaranteed to be accurate and should be independently verified.
The data relating to real estate for sale on this Web site comes in part from the Broker Reciprocity Program of the Western Upstate Association of REALTORS®, Inc. and the Western Upstate Multiple Listing Service, Inc
This information is deemed reliable, but not guaranteed. Neither, the Western Upstate Association of REALTORS®, Inc. or Western Upstate Multiple Listing Service of South Carolina, Inc., nor the listing broker, nor their agents or subagents are responsible for the accuracy of the information. The buyer is responsible for verifying all information. This information is provided by the Western Upstate Association of REALTORS®, Inc. and Western Upstate Multiple Listing Service of South Carolina, Inc. for use by its members and is not intended for the use for any other purpose.
Ask me questions while you tour the home.