NOT LISTED FOR SALE

Estimated Value: $316,705

2 Beds
2 Baths
1,714 Sq Ft
$185/Sq Ft Est. Value

Sale Details

Date Sold: December 30, 2025

Current estimated payment $2,294 / mo

55 Days on Market

Highlights

  • Open Floorplan
  • Ranch Style House
  • Private Yard
  • Deck
  • Great Room
  • Solid Surface Countertops

About This Home

As of December 2025

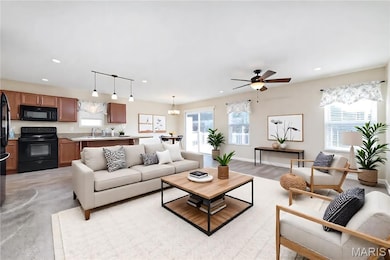
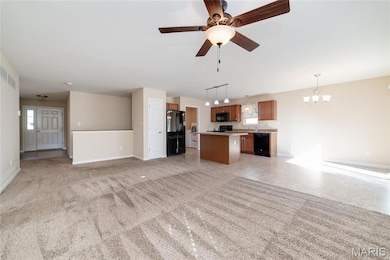
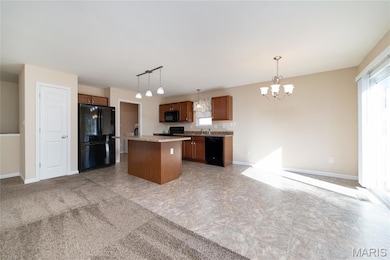
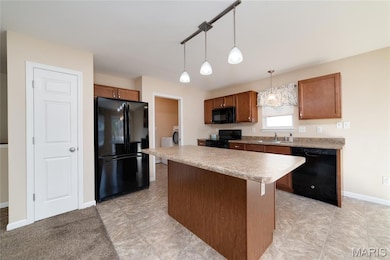
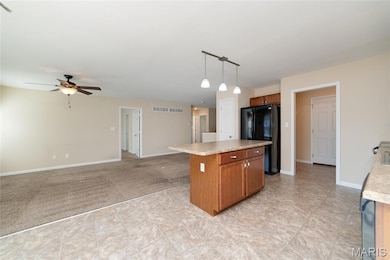
Welcome home to this wonderful 10 year old stand-alone ranch villa in desirable St. Andrews Village community. Enter into the large foyer and be welcomed into an airy open floor plan. The carpeted great room flows into a spacious kitchen/dining room combo that features vinyl flooring, a breakfast bar, 36-inch maple cabinetry, and black appliances, which include a smooth-top self-cleaning range, microwave, and dishwasher. Sliding glass doors in the dining area step out onto the 11' x 8' wooden deck with vinyl rails, a perfect spot to enjoy your morning coffee. The primary bedroom suite feature a large walk-in closet, linen closet, dual vanity, and 5' shower with corner seat. Main level offers second full bath & second bedroom plus main floor laundry room just off the kitchen. Everything on a daily basis can be found on the main level. Lower level offers additional living space including a sleeping room or office, great for visiting guests. Basement still has plenty of storage space as well. Two-car garage has an insulated door with Lift Master My Q remote opener. An invisible dog fence makes the yard the perfect place for your pet to play outside! Excellent location with easy access to I-70 and hwys. 94 and 364, and grocery stores, restaurants, and shopping nearby. Schedule your private tour today!

Last Agent to Sell the Property

Mike Galbally

Real Broker LLC License #2009029946 Listed on: 10/16/2025

Real Broker LLC

Last Buyer's Agent

Julie Metzner

DRG - Delhougne Realty Group License #2020029669

DRG - Delhougne Realty Group

Home Details

Home Type

  • Single Family

Est. Annual Taxes

  • $3,560

Year Built

  • Built in 2015

Lot Details

  • 5,554 Sq Ft Lot
  • Lot Dimensions are 101' x 64' x 104' x 49'
  • Private Entrance
  • Property has an invisible fence for dogs
  • Level Lot
  • Private Yard

HOA Fees

  • $315 Monthly HOA Fees

Parking

  • 2 Car Attached Garage
  • Parking Accessed On Kitchen Level
  • Front Facing Garage
  • Garage Door Opener
  • Driveway

Home Design

  • Ranch Style House
  • Traditional Architecture
  • Villa
  • Brick Veneer
  • Architectural Shingle Roof
  • Vinyl Siding

Interior Spaces

  • Open Floorplan
  • Insulated Windows
  • Pocket Doors
  • Sliding Doors
  • Panel Doors
  • Entrance Foyer
  • Great Room
  • Breakfast Room
  • Combination Kitchen and Dining Room
  • Fire and Smoke Detector

Kitchen

  • Breakfast Bar
  • Electric Oven
  • Electric Range
  • Microwave
  • Dishwasher
  • Kitchen Island
  • Solid Surface Countertops
  • Disposal

Flooring

  • Carpet
  • Vinyl

Bedrooms and Bathrooms

  • 2 Bedrooms
  • Walk-In Closet
  • 2 Full Bathrooms
  • Shower

Laundry

  • Laundry Room
  • Laundry on main level

Basement

  • Basement Fills Entire Space Under The House
  • Basement Ceilings are 8 Feet High
  • Rough-In Basement Bathroom

Outdoor Features

  • Deck

Schools

  • Monroe Elem. Elementary School
  • Jefferson / Hardin Middle School
  • St. Charles West High School

Utilities

  • Forced Air Heating and Cooling System
  • Heating System Uses Natural Gas
  • Underground Utilities
  • 220 Volts
  • Gas Water Heater

Listing and Financial Details

  • Assessor Parcel Number 6-010B-9789-00-0502.0000000

Community Details

Overview

  • Association fees include insurance, ground maintenance, snow removal, trash
  • St. Andrews Villiage Association
  • Built by TR Hughes

Recreation

  • Trails

Home Details

Home Type

Single Family

Est. Annual Taxes

$3,560

Year Built

Built in 2015

Lot Details

5,554 Sq Ft Lot

HOA Fees

$315 per month

Parking

2

Listing Details

  • Property Type: Residential
  • Cross Street: St. Andrews Dr.
  • Year Built: 2015
  • Directions: GPS Friendly. W. Clay St., north on St. Andrews Dr., left onto Dornoch Dr. Home is on the left.
  • Property Sub-Type: Villa
  • ResoCommunityFeatures: Trail(s)
  • ResoLaundryFeatures: Main Level
  • ResoLotFeatures: Level
  • Lot Size Acres: 0.1275
  • ResoSecurityFeatures: Smoke Detector(s)
  • Reso Association Amenities: Association Management
  • Co List Office Phone: 573-520-3099
  • MLS Status: Closed
  • Subdivision Name: St Andrews Village
  • Above Grade Finished Sq Ft: 1214
  • Architectural Style: Ranch, Traditional
  • Carport Y N: No
  • Unit Levels: One
  • New Construction: No
  • Property Attached Yn: No
  • Reso Structure Type: Villa
  • Reso Window Features: Insulated Windows
  • Financial Info Electric: 220 Volts
  • MIS_RoomFlooring: Carpeting
  • MIS_AboveGradeFinishedAreaSrchSqFt: 1214.00
  • MIS_RoomFlooring: Vinyl
  • MIS_RoomFlooring: Vinyl
  • MIS_RoomFlooring: Carpeting
  • MIS_RoomFlooring: Carpeting
  • PreviousStatus: Pending
  • MIS_SellerConsiderConcessionYN: 1
  • MIS_PoolYN: 0
  • MIS_BelowGradeFinishedAreaSrchSqFt: 500.00
  • MIS_EfficiencyYN: 0
  • MIS_AuctionYN: 0
  • Special Features: None
  • Property Sub Type: Detached

Interior Features

  • Basement: 8 ft + Pour, Concrete, Full, Roughed-In Bath, Sleeping Area
  • Interior Amenities: Breakfast Bar, Custom Cabinetry, Entrance Foyer, Kitchen Island, Kitchen/Dining Room Combo, Open Floorplan, Pantry, Shower, Solid Surface Countertop(s), Walk-In Closet(s)
  • Appliances: Dishwasher, Disposal, Microwave, Electric Oven, Electric Range, Gas Water Heater
  • Basement YN: Yes
  • Full Bathrooms: 2
  • Total Bedrooms: 2
  • Below Grade Sq Ft: 500
  • Door Features: Panel Door(s), Pocket Door(s), Sliding Door(s)
  • Fireplace: No
  • Flooring: Carpet, Vinyl
  • MIS_LowerLevelBathroomsFull: 0
  • MIS_LowerLevelBathroomsHalf: 0
  • MIS_LowerLevelBedrooms: 0
  • MIS_MainLevelBathroomsFull: 2
  • MIS_MainLevelBathroomsHalf: 0
  • MIS_UpperLevelBathroomsFull: 0
  • MIS_UpperLevelBathroomsHalf: 0
  • MIS_UpperLevelBedrooms: 0

Exterior Features

  • Fencing: Invisible
  • Roof: Architectural Shingle
  • Pool Private: No
  • Waterfront: No
  • Disclosures: Condo Development Created After 9/28/83
  • Home Warranty: No
  • Builder Name: TR Hughes
  • Construction Type: Brick Veneer, Stone Veneer, Vinyl Siding
  • Exterior Features: Private Entrance, Private Yard
  • Other Structures: None
  • Patio And Porch Features: Deck

Garage/Parking

  • Garage Spaces: 2
  • Attached Garage: Yes
  • Attached Garage: Yes
  • Parking Features: Driveway, Garage, Garage Door Opener, Garage Faces Front, Kitchen Level

Utilities

  • Sewer: Public Sewer
  • Cooling: Central Air, Electric
  • Heating: Forced Air, Natural Gas
  • Utilities: Underground Utilities
  • Water Source: Public

Condo/Co-op/Association

  • Association Fee: 315
  • Senior Community: No
  • Association Fee Frequency: Monthly
  • Association: Yes

Association/Amenities

  • General Property Information:Association Name: St. Andrews Villiage

Fee Information

  • Association Fee Includes: Insurance, Maintenance Grounds, Snow Removal, Trash

Schools

  • Elementary School: Monroe Elem.
  • Junior High Dist: St. Charles R-VI
  • High School: St. Charles West High
  • Middle Or Junior School: Jefferson / Hardin

Lot Info

  • Lot Dimensions: 101' x 64' x 104' x 49'
  • Lot Size Sq Ft: 5553.9
  • Parcel Number: 6-010B-9789-00-0502.0000000

Tax Info

  • Tax Year: 2024
  • Tax Annual Amount: 3560

Multi Family

  • Number Of Units In Community: 120

Ownership History

We collect this data history from publicly available records. To have your information removed, we recommend requesting removal directly through your county’s website.

Date Name Owned For Owner Type

Purchase Details

Listed on
Oct 16, 2025
Closed on
Dec 29, 2025
Sold by
Bought by
Seller's Agent
Mike Galbally
Real Broker LLC
Buyer's Agent
Julie Metzner
DRG - Delhougne Realty Group
List Price
$319,900
Views
238
Current Estimated Value
$316,705

Home Financials for this Owner

Home Financials are based on the most recent Mortgage that was taken out on this home.
Avg. Annual Appreciation
6.96%

Purchase Details

Closed on
Sep 4, 2025
Sold by
Bought by

Purchase Details

Listed on
Jan 19, 2016
Closed on
Oct 6, 2016
Sold by
Bought by
Seller's Agent
Kristin Gansman
STL Buy & Sell, LLC
Buyer's Agent
Margaret Ouellette
Worth Clark Realty
List Price
$214,900

Home Financials for this Owner

Home Financials are based on the most recent Mortgage that was taken out on this home.
Avg. Annual Appreciation
4.29%
Original Mortgage
$165,900
Interest Rate
0.0346%
Mortgage Type
New Conventional
Source: Public Records
Create a Home Valuation Report for This Property
The Home Valuation Report is an in-depth analysis detailing your home's value as well as a comparison with similar homes in the area

Home Values in the Area

Source: Public Records

Average Home Value in this Area


Source: Public Records

Purchase History

We collect this data history from publicly available records. To have your information removed, we recommend requesting removal directly through your county’s website.

Date Buyer Sale Price Title Company
-- Investors Title
-- None Listed On Document
$209,900 None Available
Source: Public Records

Mortgage History

We collect this data history from publicly available records. To have your information removed, we recommend requesting removal directly through your county’s website.

Date Status Borrower Loan Amount
Closed $165,900
Previous Owner $150,000
Source: Public Records

Property History

We collect this data history from publicly available records. To have your information removed, we recommend requesting removal directly through your county’s website.

Date Event Price List to Sale Price per Sq Ft Prior Sale
12/30/2025 12/30/25 Sold -- -- --
12/10/2025 12/10/25 Pending -- -- --
11/17/2025 11/17/25 Price Changed $309,900 -1.6% $181 / Sq Ft
11/03/2025 11/03/25 Price Changed $314,900 -1.6% $184 / Sq Ft
10/16/2025 10/16/25 For Sale $319,900 +56.1% $187 / Sq Ft
10/06/2016 10/06/16 Sold -- -- -- View Prior Sale
08/18/2016 08/18/16 Pending -- -- --
04/12/2016 04/12/16 Price Changed $204,900 +2.5% $171 / Sq Ft
02/23/2016 02/23/16 Price Changed $199,900 -2.4% $167 / Sq Ft
02/02/2016 02/02/16 Price Changed $204,900 -4.7% $171 / Sq Ft
01/19/2016 01/19/16 For Sale $214,900 -- $179 / Sq Ft
Source: MARIS MLS

Tax History

We collect this data history from publicly available records. To have your information removed, we recommend requesting removal directly through your county’s website.

Year Tax Paid Tax Assessment Tax Assessment Total Assessment is a certain percentage of the fair market value that is determined by local assessors to be the total taxable value of land and additions on the property. Land Improvement
2025 $3,574 $55,335
2024 $3,560 $53,781
2023 $3,551 $53,781
2022 $3,330 $46,851 $0 $0
2021 $3,325 $46,851 $0 $0
2020 $3,191 $43,765 $0 $0
2019 $3,165 $43,765 $0 $0
2018 $3,042 $40,273 $0 $0
2017 $2,998 $39,881 $0 $0
2016 $357 $4,750 $0 $0
2015 $356 $7,600 $0 $0
2014 $395 $7,600 $0 $0
Source: Public Records

Agents Affiliated with this Home

  • Section Image
  • Section Image
  • Section Image
  • Section Image
See All Agents

Map

Source: MARIS MLS

MLS Number: MIS25063494

MARIS MLS

APN: 6-010B-9789-00-0502.0000000

Your Personal Tour Guide

Ask me questions while you tour the home.