
Erin Hill
Responds Quickly
Coldwell Banker Real Estate Group
(224) 970-3247
175 Total Sales
1 in North Naperville
$502,500 Price

Estimated Value: $429,596
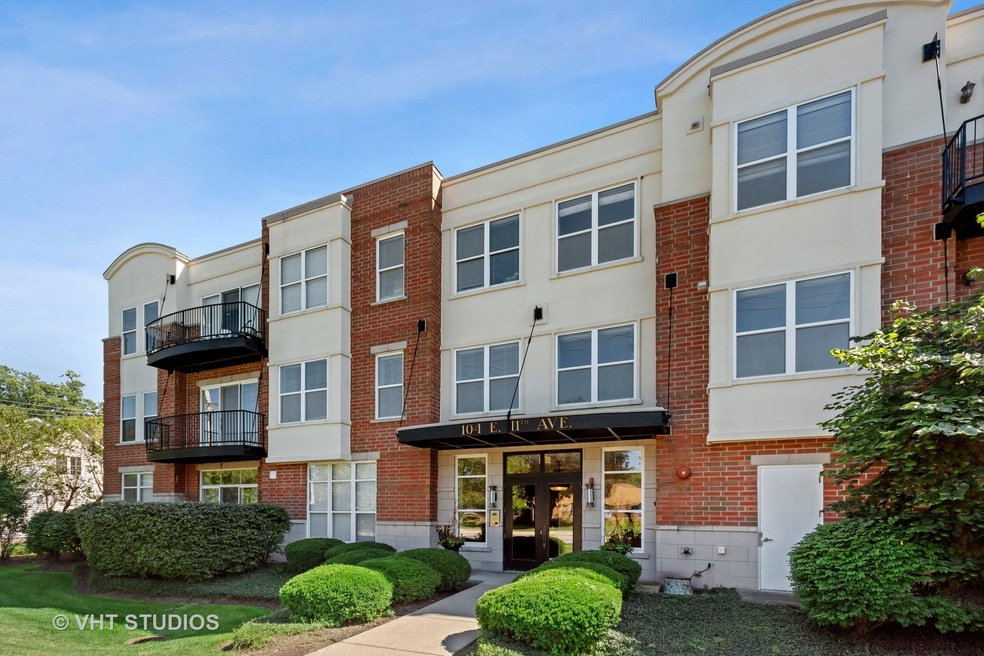
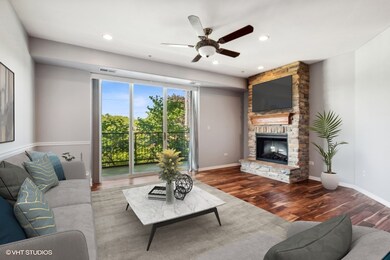
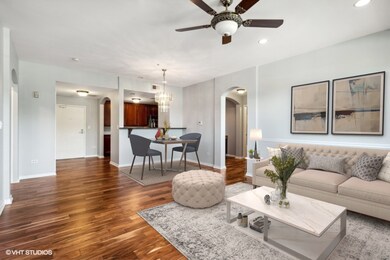
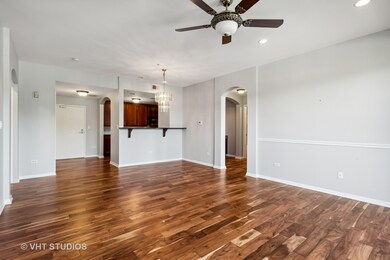
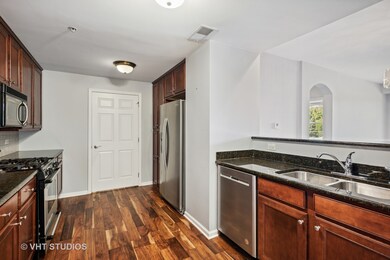
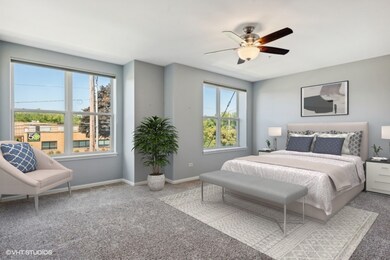
Prime North Naperville Location, metra Train (only .7 miles away)! Luxurious Executive Condo in Elevator Building. Custom engineered hardwood floors throughout most of unit! Maple Cabinets, Granite Counters, Stainless Steel Appliances, In Unit Laundry room. Primary bedroom has a walk-in closet with a california closet system. Primary suite with private bathroom, large shower, double sink, soaking tub. Spacious living room with fireplace and open to the dining area! The second bedroom has a hallway bathroom, and an office nook area outside the second bedroom. Excellent location! Located close to Jewel/Osco, Dairy Queen, ACE Hardware, New Costco, restaurants! Easy access to I-88 and the train station! Elevator in building! Indoor heated garage space with large storage space and outdoor reserved parking for guests. Electric car owners, building management would allow new owner to pay to have an electrician install an outlet that is metered for the new condo owner to charge their electric car.
Last Agent to Sell the Property
Amy Pearson
@properties Christie's International Real Estate License #475176933 Listed on: 08/14/2022
We collect this data history from publicly available records. To have your information removed, we recommend requesting removal directly through your county’s website.
Erin Hill
Coldwell Banker Real Estate Group
(224) 970-3247
175 Total Sales
1 in North Naperville
$502,500 Price
Bernard Cobb
RE/MAX of Naperville
(708) 905-8047
164 Total Sales
2 in North Naperville
$450K - $740K Price Range
Deb Ritter
Keller Williams Premiere Properties
(708) 905-9826
76 Total Sales
1 in North Naperville
$220,000 Price
BW
Brian Wacht
Kale Realty
(224) 258-0319
77 Total Sales
1 in North Naperville
$247,000 Price
Thomas Gibbons
FairGreen Real Estate LLC
(773) 912-0946
61 Total Sales
1 in North Naperville
$300,000 Price
Dave Ricordati
Better Homes & Gardens Real Estate Connections
(331) 244-1045
85 Total Sales
1 in North Naperville
$424,130 Price
We collect this data history from publicly available records. To have your information removed, we recommend requesting removal directly through your county’s website.
| Date | Buyer | Sale Price | Title Company |
|---|---|---|---|
| $315,000 | Fidelity National Title | ||
| $300,000 | Citywide Title | ||
| -- | First American Title Ins Co | ||
| $340,000 | -- |
We collect this data history from publicly available records. To have your information removed, we recommend requesting removal directly through your county’s website.
| Date | Status | Borrower | Loan Amount |
|---|---|---|---|
| Previous Owner | $218,000 | ||
| Previous Owner | $220,000 | ||
| Previous Owner | $282,700 |
We collect this data history from publicly available records. To have your information removed, we recommend requesting removal directly through your county’s website.
| Date | Event | Price | List to Sale | Price per Sq Ft |
|---|---|---|---|---|
| 10/31/2022 10/31/22 | Sold | $315,000 | -3.0% | $202 / Sq Ft |
| 10/05/2022 10/05/22 | Pending | -- | -- | -- |
| 09/30/2022 09/30/22 | Price Changed | $324,800 | -3.0% | $208 / Sq Ft |
| 09/16/2022 09/16/22 | Price Changed | $334,800 | -1.5% | $215 / Sq Ft |
| 08/30/2022 08/30/22 | Price Changed | $339,800 | -2.6% | $218 / Sq Ft |
| 08/14/2022 08/14/22 | For Sale | $349,000 | 0.0% | $224 / Sq Ft |
| 01/01/2019 01/01/19 | Rented | $2,275 | 0.0% | -- |
| 12/02/2018 12/02/18 | Under Contract | -- | -- | -- |
| 11/07/2018 11/07/18 | For Rent | $2,275 | 0.0% | -- |
| 06/14/2018 06/14/18 | Rented | $2,275 | 0.0% | -- |
| 05/14/2018 05/14/18 | Under Contract | -- | -- | -- |
| 04/24/2018 04/24/18 | For Rent | $2,275 | -- | -- |
We collect this data history from publicly available records. To have your information removed, we recommend requesting removal directly through your county’s website.
| Year | Tax Paid | Tax Assessment Tax Assessment Total Assessment is a certain percentage of the fair market value that is determined by local assessors to be the total taxable value of land and additions on the property. | Land | Improvement |
|---|---|---|---|---|
| 2024 | $7,145 | $124,636 | $19,065 | $105,571 |
| 2023 | $6,872 | $113,750 | $17,400 | $96,350 |
| 2022 | $6,650 | $113,750 | $17,400 | $96,350 |
| 2021 | $6,471 | $109,450 | $16,740 | $92,710 |
| 2020 | $6,570 | $107,480 | $16,440 | $91,040 |
| 2019 | $6,373 | $102,830 | $15,730 | $87,100 |
| 2018 | $5,835 | $94,620 | $14,470 | $80,150 |
| 2017 | $5,713 | $91,430 | $13,980 | $77,450 |
| 2016 | $5,593 | $88,120 | $13,470 | $74,650 |
| 2015 | $5,549 | $82,980 | $12,680 | $70,300 |
| 2014 | $5,638 | $81,750 | $12,490 | $69,260 |
| 2013 | $5,554 | $81,950 | $12,520 | $69,430 |
A
Seller's Agent in 2022
Amy Pearson
@ Properties
Seller Co-Listing Agent in 2022
Anne Ewasko
@ Properties
(773) 294-9168
1 in this area
69 Total Sales
Buyer's Agent in 2022
Mario Greco
Compass
(773) 255-6562
1 in this area
931 Total Sales
Buyer Co-Listing Agent in 2022
John Dasdelen
Compass
(312) 208-0004
1 in this area
175 Total Sales
Seller's Agent in 2019
Scott Gerami
Real Time Realty LLC
(630) 357-4800
3 in this area
88 Total Sales
N
Buyer's Agent in 2019
Non Member
NON MEMBER
Source: Midwest Real Estate Data (MRED)
MLS Number: 11491398
APN: 08-07-319-005
Disclaimer: Certain information contained herein is derived from information provided by parties other than Homes.com. All information provided is deemed reliable, but is not guaranteed to be accurate and should be independently verified.
All data is obtained from various sources and may not have been verified by broker or MLS GRID. Supplied Open House Information is subject to change without notice. All information should be independently reviewed and verified for accuracy. Properties may or may not be listed by the office/agent presenting the information. Some IDX listings have been excluded from this website.
Listings courtesy of Midwest Real Estate Data (MRED) as distributed by MLS GRID.
Based on information submitted to the MLS GRID
Ask me questions while you tour the home.