
Alec Schwartz
BHHS Fox&Roach-Newtown Square
(267) 647-1025
79 Total Sales
1 in Doylestown
$1,190,000 Price
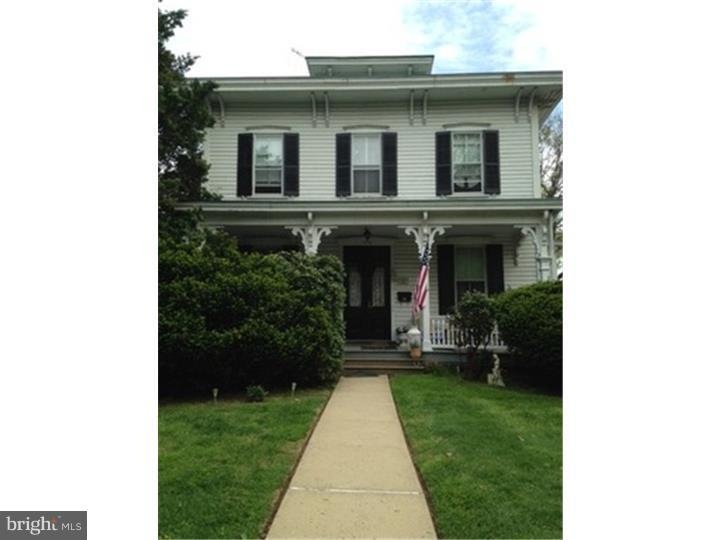

This is a cozy 2nd Floor 1 bedroom apartment. Included in the rent are water, sewer, trash, and heat. Tenant pays electricity, tv, phone, and internet. NOTE- this is a No Pet unit. With nearby shopping, dining, and entertainment options, you'll want to make this is apartment your home.
Last Agent to Rent the Property
(215) 348-2700 leasing@chartermc.net Charter Management Corp. License #RM425011 Listed on: 03/03/2015
Last Renter's Agent
(267) 703-5050 tbwood.realtor@gmail.com Iron Valley Real Estate Doylestown License #RS315457
We collect this data history from publicly available records. To have your information removed, we recommend requesting removal directly through your county’s website.
Alec Schwartz
BHHS Fox&Roach-Newtown Square
(267) 647-1025
79 Total Sales
1 in Doylestown
$1,190,000 Price
Shelby Reese
Homestarr Realty
(267) 719-1697
80 Total Sales
3 in Doylestown
$430K - $842K Price Range
Angela Berke
Keller Williams Main Line
(856) 501-5300
45 Total Sales
1 in Doylestown
$530,000 Price
Monica Sutherland
Century 21 Advantage Gold-Yardley
(856) 443-4715
90 Total Sales
1 in Doylestown
$650,000 Price
Robert Mathers
R H M Real Estate Inc
(267) 641-7305
84 Total Sales
1 in Doylestown
$525,000 Price
Erica Deuschle
Keller Williams Main Line
(610) 463-0417
1,479 Total Sales
8 in Doylestown
$273K - $1.2M Price Range
We collect this data history from publicly available records. To have your information removed, we recommend requesting removal directly through your county’s website.
| Date | Buyer | Sale Price | Title Company |
|---|---|---|---|
| $553,000 | -- | ||
| Rufe Aloysius N | -- | -- |
We collect this data history from publicly available records. To have your information removed, we recommend requesting removal directly through your county’s website.
| Date | Status | Borrower | Loan Amount |
|---|---|---|---|
| Open | $400,000 |
We collect this data history from publicly available records. To have your information removed, we recommend requesting removal directly through your county’s website.
| Date | Event | Price | List to Sale | Price per Sq Ft |
|---|---|---|---|---|
| 05/01/2015 05/01/15 | Rented | $1,025 | 0.0% | -- |
| 03/25/2015 03/25/15 | Under Contract | -- | -- | -- |
| 03/03/2015 03/03/15 | For Rent | $1,025 | -- | -- |
We collect this data history from publicly available records. To have your information removed, we recommend requesting removal directly through your county’s website.
| Year | Tax Paid | Tax Assessment Tax Assessment Total Assessment is a certain percentage of the fair market value that is determined by local assessors to be the total taxable value of land and additions on the property. | Land | Improvement |
|---|---|---|---|---|
| 2026 | $10,254 | $54,800 | $24,720 | $30,080 |
| 2025 | $9,872 | $54,800 | $24,720 | $30,080 |
| 2024 | $9,872 | $54,800 | $24,720 | $30,080 |
| 2023 | $9,405 | $54,800 | $24,720 | $30,080 |
| 2022 | $9,275 | $54,800 | $24,720 | $30,080 |
| 2021 | $9,173 | $54,800 | $24,720 | $30,080 |
| 2020 | $9,072 | $54,800 | $24,720 | $30,080 |
| 2019 | $8,972 | $54,800 | $24,720 | $30,080 |
| 2018 | $8,863 | $54,800 | $24,720 | $30,080 |
| 2017 | $8,769 | $54,800 | $24,720 | $30,080 |
| 2016 | $8,769 | $54,800 | $24,720 | $30,080 |
| 2015 | -- | $54,800 | $24,720 | $30,080 |
| 2014 | -- | $54,800 | $24,720 | $30,080 |
RK
Landlord's Agent in 2015
Roderica Kilpatrick-Ray
Charter Management Corp.
(215) 390-3383
Tenant's Agent in 2015
Theresa Wood
Iron Valley Real Estate Doylestown
(215) 206-2400
2 Total Sales
Source: Bright MLS
MLS Number: 1002560202
APN: 08-008-481
Disclaimer: Certain information contained herein is derived from information provided by parties other than Homes.com. All information provided is deemed reliable, but is not guaranteed to be accurate and should be independently verified.
The data relating to real estate for sale on this website appears in part through the BRIGHT Internet Data Exchange program, a voluntary cooperative exchange of property listing data between licensed real estate brokerage firms, and is provided by BRIGHT through a licensing agreement.
Listing information is from various brokers who participate in the Bright MLS IDX program and not all listings may be visible on the site.
The property information being provided on or through the website is for the personal, non-commercial use of consumers and such information may not be used for any purpose other than to identify prospective properties consumers may be interested in purchasing.
Some properties which appear for sale on the website may no longer be available because they are for instance, under contract, sold or are no longer being offered for sale.
Property information displayed is deemed reliable but is not guaranteed.
Copyright 2026 Bright MLS, Inc.
Ask me questions while you tour the home.