
Celeste Barr
eXp Realty
(224) 328-3627
80 Total Sales
1 in Hainesville
$276,000 Price

Estimated Value: $228,000 - $285,000
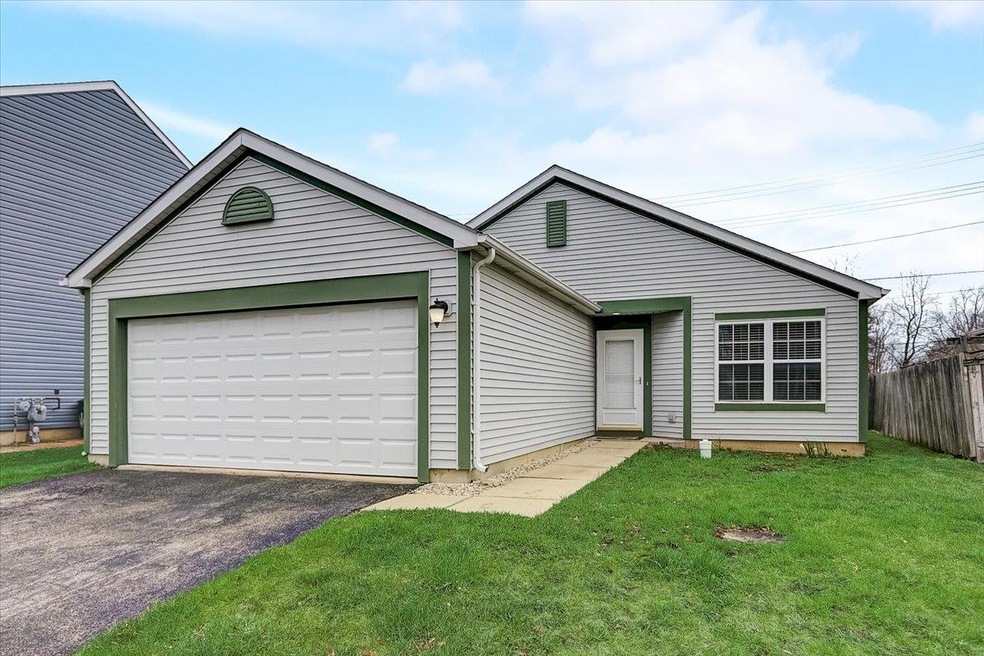
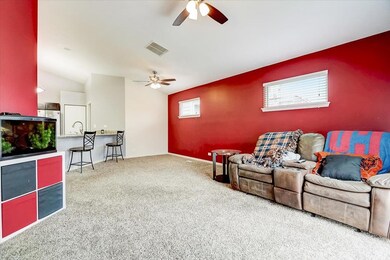
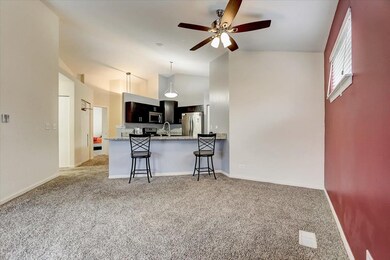
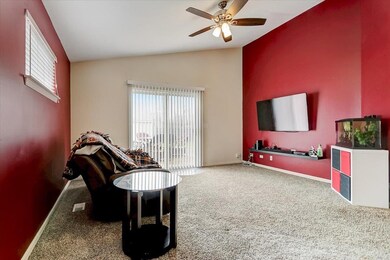
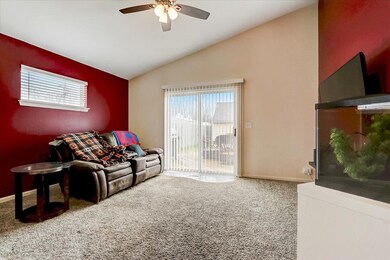
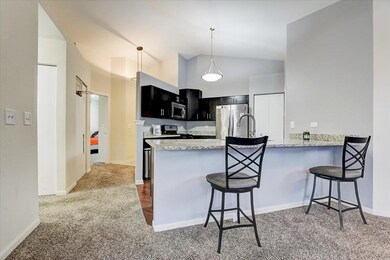
Historical Hainesville is one of the oldest incorporated towns in lake county. Which will fall under the Grayslake school district. Perfect 3bd 1bath home. The home is well laid out, with a spacious eat-in kitchen. Granite countertops with plenty of cabinet space. The living room is open with natural light, with a slider leading to a fenced in backyard. You are close to everything, shopping, highways, expressways, and metra. ****MULTIPLE OFFERS HIGHEST AND BEST 6PM TODAY 4/23/22****
Last Agent to Sell the Property
Brian Moran
Redfin Corporation License #471022202 Listed on: 04/21/2022
We collect this data history from publicly available records. To have your information removed, we recommend requesting removal directly through your county’s website.
Celeste Barr
eXp Realty
(224) 328-3627
80 Total Sales
1 in Hainesville
$276,000 Price
Jay Patel
eXp Realty
(224) 501-9801
54 Total Sales
1 in Hainesville
$260,000 Price
Ethan Nagar
Keller Williams ONEChicago
(877) 750-4068
44 Total Sales
1 in Hainesville
$285,000 Price
Nicole Boston
Baird & Warner
(224) 628-7278
56 Total Sales
1 in Hainesville
$186,000 Price
Crystal Venegas
Baird & Warner
(847) 238-9329
58 Total Sales
1 in Hainesville
$270,000 Price
Kelly O'Connell-Guzak
Home Sweet Home Ryan Realty
(630) 489-6353
148 Total Sales
1 in Hainesville
$292,000 Price
We collect this data history from publicly available records. To have your information removed, we recommend requesting removal directly through your county’s website.
| Date | Buyer | Sale Price | Title Company |
|---|---|---|---|
| $217,000 | New Title Company Name | ||
| $137,000 | Attorneys Title Guaranty Fun | ||
| $71,968 | None Available | ||
| $153,000 | First American Title | ||
| $126,500 | Ticor Title Insurance Compan |
We collect this data history from publicly available records. To have your information removed, we recommend requesting removal directly through your county’s website.
| Date | Status | Borrower | Loan Amount |
|---|---|---|---|
| Open | $206,150 | ||
| Previous Owner | $134,513 | ||
| Previous Owner | $113,000 | ||
| Previous Owner | $15,000 |
We collect this data history from publicly available records. To have your information removed, we recommend requesting removal directly through your county’s website.
| Date | Event | Price | List to Sale | Price per Sq Ft | Prior Sale |
|---|---|---|---|---|---|
| 06/01/2022 06/01/22 | Sold | $217,000 | +8.5% | $190 / Sq Ft | |
| 04/23/2022 04/23/22 | Pending | -- | -- | -- | |
| 04/21/2022 04/21/22 | Price Changed | $199,999 | -4.8% | $175 / Sq Ft | |
| 04/21/2022 04/21/22 | For Sale | $210,000 | +53.3% | $184 / Sq Ft | |
| 03/17/2015 03/17/15 | Sold | $137,000 | -2.1% | $120 / Sq Ft | View Prior Sale |
| 02/06/2015 02/06/15 | Pending | -- | -- | -- | |
| 01/15/2015 01/15/15 | Price Changed | $139,900 | -2.8% | $122 / Sq Ft | |
| 01/09/2015 01/09/15 | For Sale | $143,900 | -- | $126 / Sq Ft |
We collect this data history from publicly available records. To have your information removed, we recommend requesting removal directly through your county’s website.
| Year | Tax Paid | Tax Assessment Tax Assessment Total Assessment is a certain percentage of the fair market value that is determined by local assessors to be the total taxable value of land and additions on the property. | Land | Improvement |
|---|---|---|---|---|
| 2025 | $6,378 | $71,327 | $15,472 | $55,855 |
| 2024 | $6,067 | $64,403 | $13,970 | $50,433 |
| 2023 | $5,772 | $59,107 | $12,821 | $46,286 |
| 2022 | $5,772 | $53,634 | $10,046 | $43,588 |
| 2021 | $5,705 | $51,551 | $9,656 | $41,895 |
| 2020 | $5,687 | $49,049 | $9,187 | $39,862 |
| 2019 | $5,489 | $47,058 | $8,814 | $38,244 |
| 2018 | $4,913 | $42,780 | $12,222 | $30,558 |
| 2017 | $4,856 | $40,241 | $11,497 | $28,744 |
| 2016 | $4,619 | $37,147 | $10,613 | $26,534 |
| 2015 | $4,647 | $33,937 | $9,696 | $24,241 |
| 2014 | $4,815 | $40,550 | $8,987 | $31,563 |
| 2012 | $5,016 | $42,350 | $9,386 | $32,964 |
Seller's Agent in 2022
Brian Moran
Redfin Corporation
(224) 715-3061
102 Total Sales
Buyer's Agent in 2022
Kelly Anderson
Baird Warner
(847) 668-7934
191 Total Sales
E
Seller's Agent in 2015
Elaine Johnson
Sundance Real Estate LLC
(847) 800-8172
9 Total Sales
Source: Midwest Real Estate Data (MRED)
MLS Number: 11381779
APN: 06-28-201-028
Disclaimer: Certain information contained herein is derived from information provided by parties other than Homes.com. All information provided is deemed reliable, but is not guaranteed to be accurate and should be independently verified.
All data is obtained from various sources and may not have been verified by broker or MLS GRID. Supplied Open House Information is subject to change without notice. All information should be independently reviewed and verified for accuracy. Properties may or may not be listed by the office/agent presenting the information. Some IDX listings have been excluded from this website.
Listings courtesy of Midwest Real Estate Data (MRED) as distributed by MLS GRID.
Based on information submitted to the MLS GRID
Ask me questions while you tour the home.