
Darlene Ellis
EXP Realty
(603) 634-8071
38 Total Sales
2 in Stratham
$749K - $825K Price Range

Estimated Value: $299,000 - $338,000
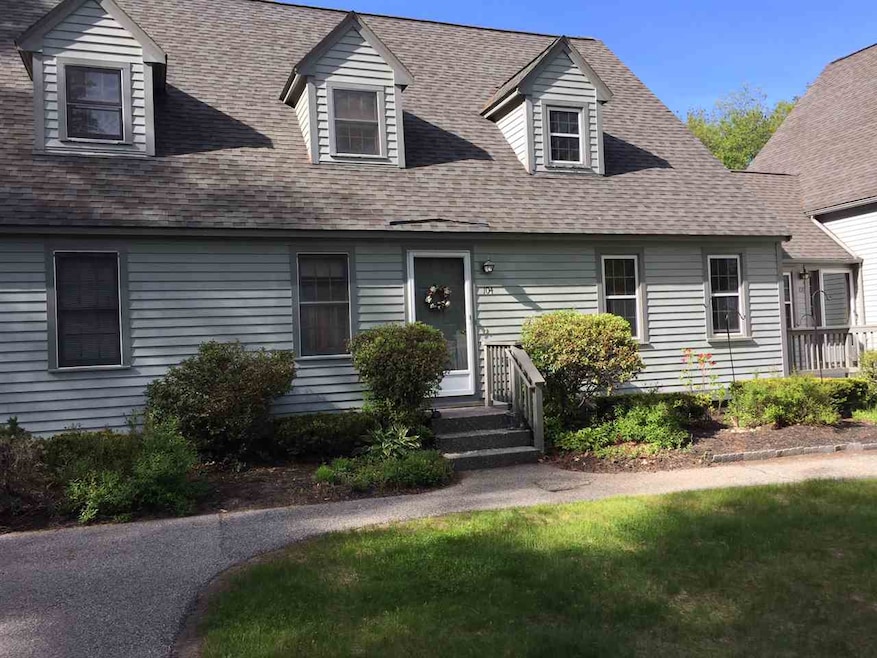
Well maintained, affordable condo. Open concept first floor with vaulted ceilings, & full bath. Private back deck and shared yard. Second floor loft bedroom. Partially finished basement with laundry and storage. Private location at the end of the cul de sac. Close to Great Bay and Blueberry Bay Farm, but also easy access to commuter routes. Maximum 2 occupants per unit, indoor cats are allowed. Sorry, no dogs.
Last Agent to Sell the Property
Carey Giampa, LLC/Rye License #067007 Listed on: 05/20/2018
We collect this data history from publicly available records. To have your information removed, we recommend requesting removal directly through your county’s website.
Darlene Ellis
EXP Realty
(603) 634-8071
38 Total Sales
2 in Stratham
$749K - $825K Price Range
Robyne Harrison
Legacy Properties Sotheby's Int'l Realty
(351) 888-1914
66 Total Sales
2 in Stratham
$508K - $750K Price Range
Lori Warriner
BHHS Verani Londonderry
(855) 496-3494
44 Total Sales
2 in Stratham
$570K - $575K Price Range
Susan Ducharme
Coldwell Banker Realty Nashua
(351) 208-1032
58 Total Sales
1 in Stratham
$435,000 Price
Jamie Frontiero
William Raveis Real Estate
(207) 994-8142
93 Total Sales
2 in Stratham
$1.2M - $1.4M Price Range
Ann Rainsford
Great Island Realty LLC
(844) 407-5614
22 Total Sales
1 in Stratham
$270,000 Price
We collect this data history from publicly available records. To have your information removed, we recommend requesting removal directly through your county’s website.
| Date | Buyer | Sale Price | Title Company |
|---|---|---|---|
| $170,000 | -- | ||
| Gianascol Elizabeth A | -- | -- | |
| Leroy D Gianascol Ret | -- | -- | |
| Gianascol Leroy D | $62,500 | -- |
We collect this data history from publicly available records. To have your information removed, we recommend requesting removal directly through your county’s website.
| Date | Status | Borrower | Loan Amount |
|---|---|---|---|
| Open | $50,001 | ||
| Open | Nekton Tyler | $161,500 |
We collect this data history from publicly available records. To have your information removed, we recommend requesting removal directly through your county’s website.
| Date | Event | Price | List to Sale | Price per Sq Ft |
|---|---|---|---|---|
| 06/27/2018 06/27/18 | Sold | $170,000 | -1.2% | $240 / Sq Ft |
| 05/25/2018 05/25/18 | Pending | -- | -- | -- |
| 05/21/2018 05/21/18 | Price Changed | $172,000 | +1.8% | $243 / Sq Ft |
| 05/16/2018 05/16/18 | For Sale | $169,000 | -- | $239 / Sq Ft |
We collect this data history from publicly available records. To have your information removed, we recommend requesting removal directly through your county’s website.
| Year | Tax Paid | Tax Assessment Tax Assessment Total Assessment is a certain percentage of the fair market value that is determined by local assessors to be the total taxable value of land and additions on the property. | Land | Improvement |
|---|---|---|---|---|
| 2025 | $4,128 | $305,300 | $0 | $305,300 |
| 2024 | $4,006 | $305,300 | $0 | $305,300 |
| 2023 | $3,645 | $174,300 | $0 | $174,300 |
| 2022 | $3,261 | $174,300 | $0 | $174,300 |
| 2021 | $3,228 | $174,300 | $0 | $174,300 |
| 2020 | $3,303 | $174,300 | $0 | $174,300 |
| 2019 | $3,247 | $174,300 | $0 | $174,300 |
| 2018 | $2,552 | $121,500 | $0 | $121,500 |
| 2017 | $2,466 | $121,500 | $0 | $121,500 |
| 2016 | $2,479 | $121,500 | $0 | $121,500 |
| 2015 | $2,418 | $121,500 | $0 | $121,500 |
| 2014 | $2,419 | $121,500 | $0 | $121,500 |
| 2013 | $2,761 | $140,500 | $0 | $140,500 |
KA
Seller's Agent in 2018
Karen Ayers
Carey Giampa, LLC/Rye
(603) 770-9305
40 Total Sales
Buyer's Agent in 2018
Rania Elsherif
RE/MAX Realty One
(603) 957-8971
54 Total Sales
Source: PrimeMLS
MLS Number: 4694206
APN: STRH-000025-000082-000104
Disclaimer: Certain information contained herein is derived from information provided by parties other than Homes.com. All information provided is deemed reliable, but is not guaranteed to be accurate and should be independently verified.
Copyright 2026 PrimeMLS, Inc. All rights reserved. This information is deemed reliable, but not guaranteed. The data relating to real estate displayed on this display comes in part from the IDX Program of PrimeMLS. The information being provided is for consumers’ personal, non-commercial use and may not be used for any purpose other than to identify prospective properties consumers may be interested in purchasing.
Ask me questions while you tour the home.