
Patricia Sutherland
Responds Quickly
Keller Williams Realty Boston Northwest
(351) 300-4730
94 Total Sales
1 in Groton
$750,000 Price
Estimated Value: $715,010
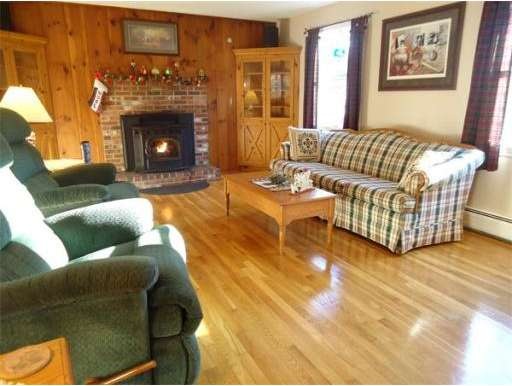
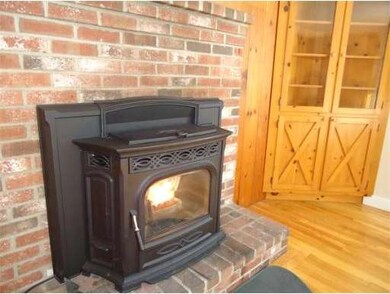
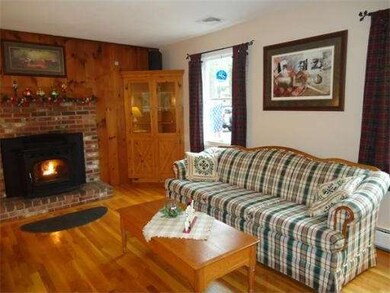

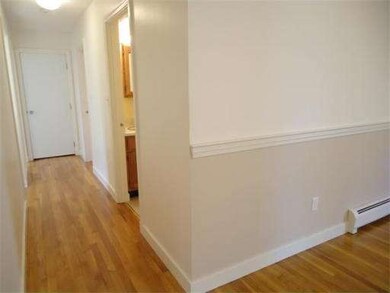
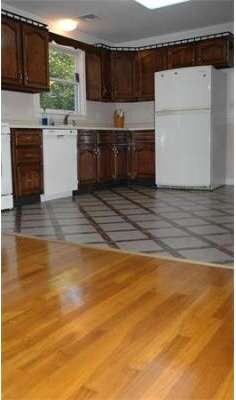
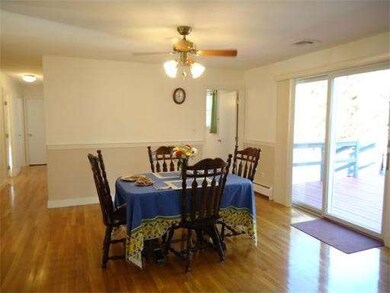
Back on the market! Buyers loss is your gain! Wonderful expanded ranch home in Groton near center of town. 2+ acres on dead end street & is next to conservation land. 1st floor has den/computer rm, open concept kitchen/dining area w/ slider that leads to back deck, 23X13 family rm, 2 bedrms & 2 baths. 2nd flr master suite w/ an additional bath! Hardwd flrs, Anderson windws, 50 yr warranty on roof, AC, pellet stove, outbuilding perfect for horses/car enthusiasts. 2 car gar workshop w/ wood stove
Home Type
Single Family
Year Built
1974
Lot Details
2.09 Acres
Patricia Sutherland
Keller Williams Realty Boston Northwest
(351) 300-4730
94 Total Sales
1 in Groton
$750,000 Price
Brandon Sweeney
eXp Realty LLC
(978) 625-9008
94 Total Sales
1 in Groton
$750,000 Price
Kimberley Tufts
EXP Realty
(855) 714-1765
225 Total Sales
1 in Groton
$480,000 Price
Valerie Cohen
(774) 260-6504
46 Total Sales
1 in Groton
$1,338,400 Price
Elena Beldiya Petrov
Keller Williams Realty Boston Northwest
(781) 776-7253
94 Total Sales
1 in Groton
$850,000 Price
Pete Castrichini
Barry Realty Group
(978) 416-5699
25 Total Sales
1 in Groton
$616,000 Price
We collect this data history from publicly available records. To have your information removed, we recommend requesting removal directly through your county’s website.
| Date | Event | Price | List to Sale | Price per Sq Ft |
|---|---|---|---|---|
| 05/25/2012 05/25/12 | Sold | $302,900 | -3.8% | $155 / Sq Ft |
| 05/16/2012 05/16/12 | Pending | -- | -- | -- |
| 03/12/2012 03/12/12 | For Sale | $314,900 | 0.0% | $161 / Sq Ft |
| 02/07/2012 02/07/12 | Pending | -- | -- | -- |
| 01/03/2012 01/03/12 | Price Changed | $314,900 | -2.8% | $161 / Sq Ft |
| 11/22/2011 11/22/11 | Price Changed | $323,900 | -0.3% | $165 / Sq Ft |
| 11/04/2011 11/04/11 | For Sale | $324,900 | +7.3% | $166 / Sq Ft |
| 11/03/2011 11/03/11 | Off Market | $302,900 | -- | -- |
| 11/01/2011 11/01/11 | For Sale | $324,900 | +7.3% | $166 / Sq Ft |
| 10/31/2011 10/31/11 | Off Market | $302,900 | -- | -- |
| 07/25/2011 07/25/11 | For Sale | $324,900 | -- | $166 / Sq Ft |
We collect this data history from publicly available records. To have your information removed, we recommend requesting removal directly through your county’s website.
| Year | Tax Paid | Tax Assessment Tax Assessment Total Assessment is a certain percentage of the fair market value that is determined by local assessors to be the total taxable value of land and additions on the property. | Land | Improvement |
|---|---|---|---|---|
| 2025 | $8,908 | $584,100 | $234,200 | $349,900 |
| 2024 | $7,986 | $529,200 | $234,200 | $295,000 |
| 2023 | $7,434 | $475,300 | $234,200 | $241,100 |
| 2022 | $7,160 | $416,500 | $210,200 | $206,300 |
| 2021 | $6,936 | $394,100 | $199,600 | $194,500 |
| 2020 | $6,215 | $357,600 | $199,600 | $158,000 |
| 2019 | $5,828 | $321,800 | $190,200 | $131,600 |
| 2018 | $5,748 | $305,500 | $190,200 | $115,300 |
| 2017 | $5,821 | $318,800 | $190,200 | $128,600 |
| 2016 | $5,548 | $295,400 | $178,800 | $116,600 |
| 2015 | $5,397 | $295,400 | $178,800 | $116,600 |
Seller's Agent in 2012
Paige Haley
Blue Point Realty, LLC
(978) 265-1610
44 Total Sales
B
Buyer's Agent in 2012
Brian Grogan
Coldwell Banker Realty - Leominster
(978) 790-0062
Source: MLS Property Information Network (MLS PIN)
MLS Number: 71266109
APN: GROT-000216-000038
Disclaimer: Certain information contained herein is derived from information provided by parties other than Homes.com. All information provided is deemed reliable, but is not guaranteed to be accurate and should be independently verified.
The property listing data and information, or the Images, set forth herein were provided to MLS Property Information Network, Inc. from third party sources, including sellers, lessors and public records, and were compiled by MLS Property Information Network, Inc. The property listing data and information, and the Images, are for the personal, non-commercial use of consumers having a good faith interest in purchasing or leasing listed properties of the type displayed to them and may not be used for any purpose other than to identify prospective properties which such consumers may have a good faith interest in purchasing or leasing. MLS Property Information Network, Inc. and its subscribers disclaim any and all representations and warranties as to the accuracy of the property listing data and information, or as to the accuracy of any of the Images, set forth herein.
Ask me questions while you tour the home.