
Charles Baudoin
Compass
(337) 341-8963
90 Total Sales
11 in Kaliste Saloom
$163K - $1.3M Price Range
Estimated Value: $324,000 - $341,521
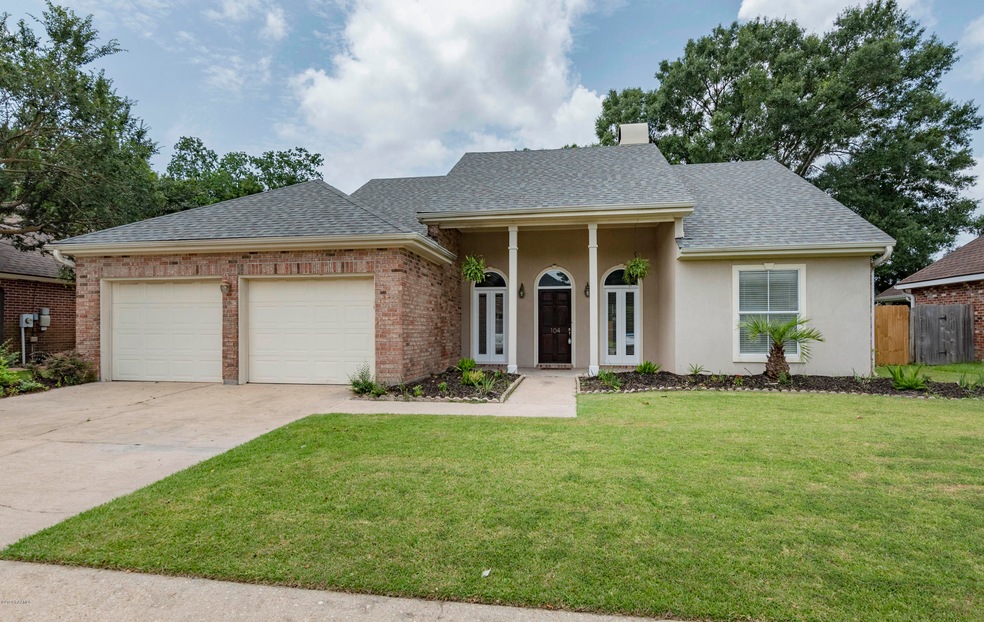
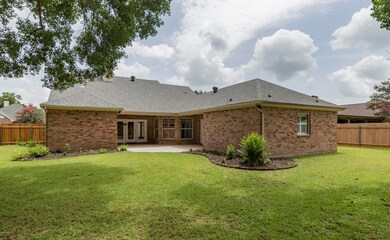
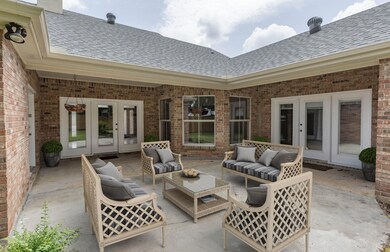
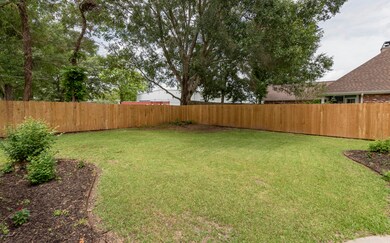
So many high points on this one! Minutes from everything & a short drive to Ambassador, Youngsville, Verot, River Ranch, restaurants, shops, bike ride to the high school & more! This neighborhood in Austin Village is loved by so many because of its amazing location, wonderful community & neighbors. Big ticket items taken care of- NEW ROOF, NEW AC, NEW fence & fresh paint throughout. As you enter 104 Hamlet, the large living room & cozy wood burning fireplace stand out with the warm color wood floors throughout the home. NO carpet in this house- this spacious & split floor plan offers 3 large bedrooms & 2 large baths. French doors offers easy access to the large covered patio outside from the living room, master bedroom & guest bedroom.The brick flooring will stand out flowing from the dining room to the kitchen along with the white cabinets & granite countertops in this kitchen with plenty of storage! Entering the HUGE master bedroom with french doors leading out onto the covered back patio- this room offers tons of room for your furniture. Leading into the master bath, you will find separate his/hers walk in closets, separate vanities, a relaxing jetted large tub, and plenty of storage and closet space. On the other side of the house is 2 more large bedrooms with a spacious guest bathroom that offers a large vanity with vanity seating and granite countertops. The backyard has fresh landscaping, fully fenced, a new storage shed and plenty of room for a pool/playset. High and dry, never flooded and no flood insurance required! Don't miss out on this one.The brick flooring will stand out flowing from the dining room to the kitchen along with the white cabinets & granite countertops in this kitchen with plenty of storage! Entering the HUGE master bedroom with french doors leading out onto the covered back patio- this room offers tons of room for your furniture. Leading into the master bath, you will find separate his/hers walk in closets, separate vanities, a relaxing jetted large tub, and plenty of storage and closet space. On the other side of the house is 2 more large bedrooms with a spacious guest bathroom that offers a large vanity with vanity seating and granite countertops. The backyard has fresh landscaping, fully fenced, a new storage shed and plenty of room for a pool/playset. High and dry, never flooded and no flood insurance required! Don't miss out on this one. The brick flooring will stand out flowing from the dining room to the kitchen along with the white cabinets & granite countertops in this kitchen with plenty of storage! Entering the HUGE master bedroom with french doors leading out onto the covered back patio- this room offers tons of room for your furniture. Leading into the master bath, you will find separate his/hers walk in closets, separate vanities, a relaxing jetted large tub, and plenty of storage and closet space. On the other side of the house is 2 more large bedrooms with a spacious guest bathroom that offers a large vanity with vanity seating and granite countertops. The backyard has fresh landscaping, fully fenced, a new storage shed and plenty of room for a pool/playset. High and dry, never flooded and no flood insurance required! Don't miss out on this one.
Last Agent to Sell the Property
Keller Williams Realty Acadiana License #0995698400 Listed on: 07/01/2020
Last Buyer's Agent
Travis Champagne
Keller Williams Realty Acadiana
We collect this data history from publicly available records. To have your information removed, we recommend requesting removal directly through your county’s website.
Charles Baudoin
Compass
(337) 341-8963
90 Total Sales
11 in Kaliste Saloom
$163K - $1.3M Price Range
AJ Francis
Real Broker, LLC
(337) 270-2828
103 Total Sales
6 in Kaliste Saloom
$155K - $415K Price Range
David Fernandez
Vylla Home
(337) 267-8290
66 Total Sales
1 in Kaliste Saloom
$360,000 Price
Diana Greene
Keller Williams Realty Acadiana
(337) 341-8849
82 Total Sales
4 in Kaliste Saloom
$245K - $445K Price Range
Melissa Gaubert
District South Real Estate Co.
(337) 270-0922
97 Total Sales
7 in Kaliste Saloom
$68K - $361K Price Range
Deborah Pierce
Keller Williams Realty Acadiana
(337) 273-0210
137 Total Sales
7 in Kaliste Saloom
$295K - $770K Price Range
We collect this data history from publicly available records. To have your information removed, we recommend requesting removal directly through your county’s website.
| Date | Buyer | Sale Price | Title Company |
|---|---|---|---|
| $259,000 | None Available | ||
| Miller Robert Lloyd | $244,900 | None Available |
We collect this data history from publicly available records. To have your information removed, we recommend requesting removal directly through your county’s website.
| Date | Status | Borrower | Loan Amount |
|---|---|---|---|
| Open | $245,217 | ||
| Previous Owner | Miller Robert Lloyd | $251,027 |
We collect this data history from publicly available records. To have your information removed, we recommend requesting removal directly through your county’s website.
| Date | Event | Price | List to Sale | Price per Sq Ft |
|---|---|---|---|---|
| 09/30/2020 09/30/20 | Sold | -- | -- | -- |
| 08/21/2020 08/21/20 | Pending | -- | -- | -- |
| 07/02/2020 07/02/20 | For Sale | $265,000 | -- | $129 / Sq Ft |
We collect this data history from publicly available records. To have your information removed, we recommend requesting removal directly through your county’s website.
| Year | Tax Paid | Tax Assessment Tax Assessment Total Assessment is a certain percentage of the fair market value that is determined by local assessors to be the total taxable value of land and additions on the property. | Land | Improvement |
|---|---|---|---|---|
| 2025 | $2,688 | $25,835 | $6,047 | $19,788 |
| 2024 | $2,068 | $25,835 | $6,047 | $19,788 |
| 2023 | $2,068 | $24,049 | $6,047 | $18,002 |
| 2022 | $2,516 | $24,049 | $6,047 | $18,002 |
| 2021 | $2,525 | $24,049 | $6,047 | $18,002 |
| 2020 | $2,516 | $24,049 | $6,047 | $18,002 |
| 2019 | $1,364 | $24,049 | $6,047 | $18,002 |
| 2018 | $1,822 | $24,049 | $6,047 | $18,002 |
| 2017 | $1,820 | $24,050 | $4,200 | $19,850 |
| 2015 | $1,819 | $24,050 | $4,200 | $19,850 |
| 2013 | -- | $24,050 | $4,200 | $19,850 |
Seller's Agent in 2020
Kristen Blanchard
Keller Williams Realty Acadiana
(337) 422-4297
4 in this area
96 Total Sales
TC
Buyer's Agent in 2020
Travis Champagne
Keller Williams Realty Acadiana
TR
Buyer Co-Listing Agent in 2020
Tyler Rush
The Gleason Group
(337) 654-3432
1 in this area
7 Total Sales
Source: REALTOR® Association of Acadiana
MLS Number: 20005788
APN: 6089271
Disclaimer: Certain information contained herein is derived from information provided by parties other than Homes.com. All information provided is deemed reliable, but is not guaranteed to be accurate and should be independently verified.
The data relating to real estate for sale on this web site comes in part from the IDX Program of the REALTOR® Association of Acadiana’ MLS. IDX information is provided exclusively for consumers' personal, non-commercial use and may not be used for any purpose other than to identify prospective properties consumers may be interested in purchasing. Information deemed reliable, but not guaranteed accurate.
Ask me questions while you tour the home.