C
Seller's Agent in 2013
Chris Poirrier
Keller Williams Realty Acadiana

Estimated Value: $364,000 - $397,000
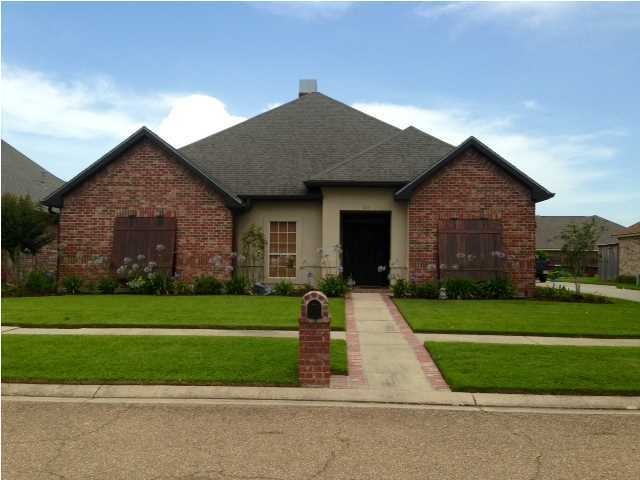
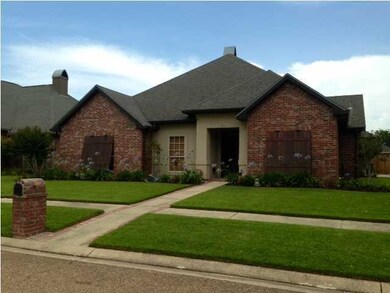
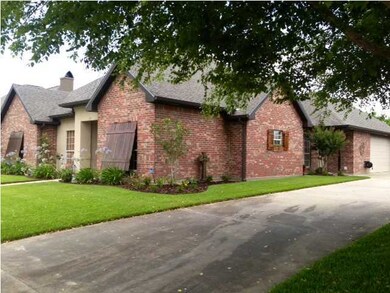
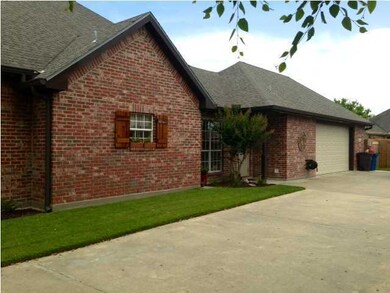
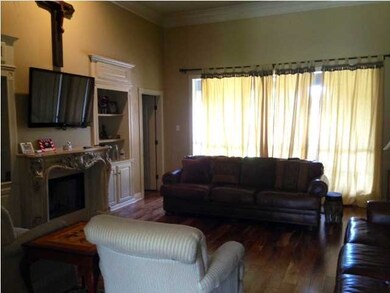
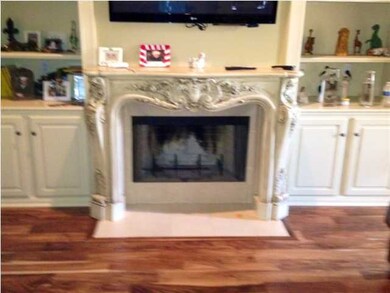
Location, location! This wonderful, meticulously maintained home is nestled in Austin Village on a cul-de-sac street and is only minutes away from Verot School Road and Ambassador Caffery. High ceilings, a large living room with fireplace, a beautiful grand foyer, and a kitchen keeping room are only some of the many features that make this home stand apart. The living room, dining room, and bedrooms feature wood flooring while the kitchen and kitchen keeping room feature brick flooring and the two full baths feature marble flooring. The kitchen has stainless steel appliances and granite countertops that were installed in 2009. The master bathroom has a whirlpool tub as well as a separate toilet room. The spacious two car garage allows for additional storage. The outdoor covered patio is perfect for entertaining. Home is beautifully landscaped and has a fenced-in back yard with a side entry gate. rfect for entertaining. Home is beautifully landscaped and has a fenced-in back yard with a side entry gate.
Last Agent to Sell the Property
Chris Poirrier
Keller Williams Realty Acadiana License #995682674 Listed on: 06/10/2013
Co-Listed By
Ryan Bonin
Keller Williams Realty Acadiana License #0995683212
Last Buyer's Agent
Virginia Reaux
COLDWELL BANKER PELICAN BROUSSARD
We collect this data history from publicly available records. To have your information removed, we recommend requesting removal directly through your county’s website.
We collect this data history from publicly available records. To have your information removed, we recommend requesting removal directly through your county’s website.
| Date | Buyer | Sale Price | Title Company |
|---|---|---|---|
| $291,900 | None Available | ||
| -- | None Available |
We collect this data history from publicly available records. To have your information removed, we recommend requesting removal directly through your county’s website.
| Date | Status | Borrower | Loan Amount |
|---|---|---|---|
| Open | $262,710 | ||
| Previous Owner | $199,950 |
We collect this data history from publicly available records. To have your information removed, we recommend requesting removal directly through your county’s website.
| Date | Event | Price | List to Sale | Price per Sq Ft |
|---|---|---|---|---|
| 07/26/2013 07/26/13 | Sold | -- | -- | -- |
| 06/19/2013 06/19/13 | Pending | -- | -- | -- |
| 06/11/2013 06/11/13 | For Sale | $291,900 | -- | $126 / Sq Ft |
We collect this data history from publicly available records. To have your information removed, we recommend requesting removal directly through your county’s website.
| Year | Tax Paid | Tax Assessment Tax Assessment Total Assessment is a certain percentage of the fair market value that is determined by local assessors to be the total taxable value of land and additions on the property. | Land | Improvement |
|---|---|---|---|---|
| 2025 | $2,991 | $28,748 | $5,878 | $22,870 |
| 2024 | $3,024 | $28,748 | $5,878 | $22,870 |
| 2023 | $3,024 | $27,604 | $5,878 | $21,726 |
| 2022 | $2,888 | $27,604 | $5,878 | $21,726 |
| 2021 | $2,898 | $27,604 | $5,878 | $21,726 |
| 2020 | $2,888 | $27,604 | $5,878 | $21,726 |
| 2019 | $2,275 | $27,604 | $5,878 | $21,726 |
| 2018 | $2,602 | $25,500 | $5,878 | $19,622 |
| 2017 | $2,599 | $25,500 | $4,200 | $21,300 |
| 2015 | $2,596 | $25,500 | $4,200 | $21,300 |
| 2013 | -- | $25,500 | $4,200 | $21,300 |
C
Seller's Agent in 2013
Chris Poirrier
Keller Williams Realty Acadiana
R
Seller Co-Listing Agent in 2013
Ryan Bonin
Keller Williams Realty Acadiana
V
Buyer's Agent in 2013
Virginia Reaux
COLDWELL BANKER PELICAN BROUSSARD
Source: REALTOR® Association of Acadiana
MLS Number: 13245045

APN: 6089264
Disclaimer: Certain information contained herein is derived from information provided by parties other than Homes.com. All information provided is deemed reliable, but is not guaranteed to be accurate and should be independently verified.
The data relating to real estate for sale on this web site comes in part from the IDX Program of the REALTOR® Association of Acadiana’ MLS. IDX information is provided exclusively for consumers' personal, non-commercial use and may not be used for any purpose other than to identify prospective properties consumers may be interested in purchasing. Information deemed reliable, but not guaranteed accurate.
Ask me questions while you tour the home.