
Marni Migliaccio
The Firm - Duxbury
(562) 268-4407
96 Total Sales
2 in Ocean Bluff-Brant Rock
$427K - $773K Price Range

Estimated Value: $813,188
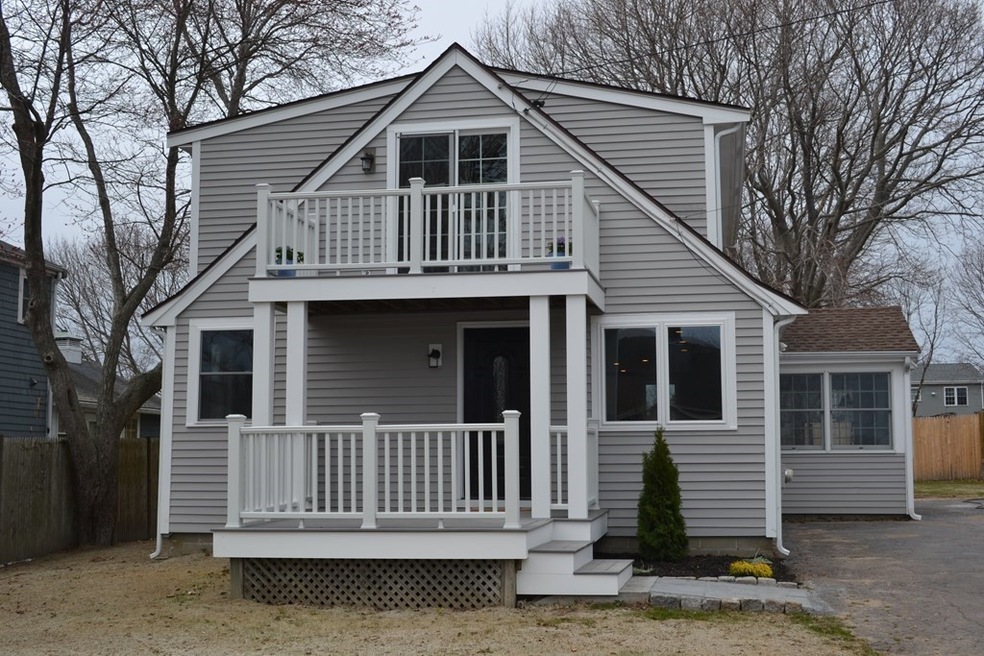
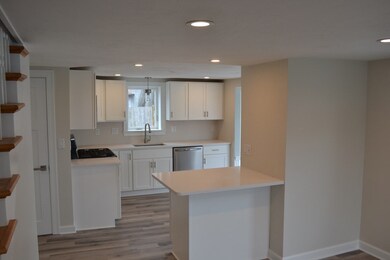
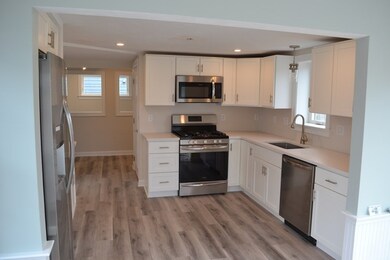
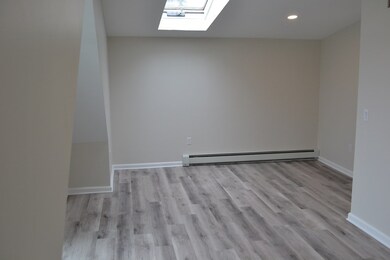
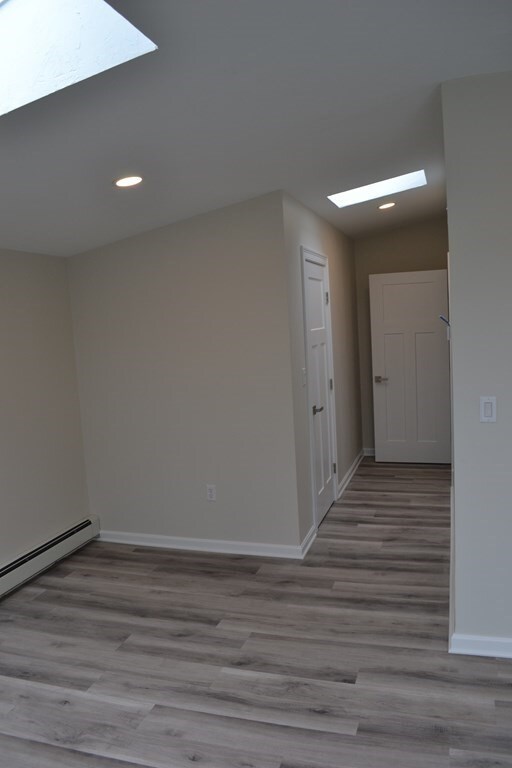
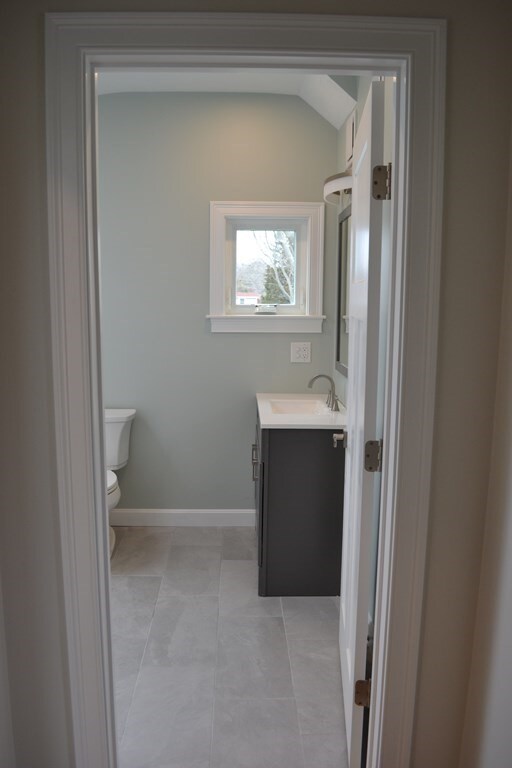
Welcome to Brant Rock! Move right in and enjoy the sea breezes without the worry of being in the flood zone! Newly renovated 3 bedroom, 2 full bathroom, last house on a dead end street. Walkable to the Brant Rock esplanade to enjoy the restaurants and beach. Peter Igo Park and Tower Ave Park are also right around the corner! Two bonus rooms in finished basement with endless possibilities! You don't want to miss this one! First showings at Open House Saturday April 10 from 11am-3pm, and Sunday, April 11 from 11-3pm. By appointment only! All offers to be reviewed by Monday, April 12 at 1pm.
We collect this data history from publicly available records. To have your information removed, we recommend requesting removal directly through your county’s website.
Marni Migliaccio
The Firm - Duxbury
(562) 268-4407
96 Total Sales
2 in Ocean Bluff-Brant Rock
$427K - $773K Price Range
Molly Walker
Coldwell Banker Realty - Scituate
(339) 666-4283
115 Total Sales
1 in Ocean Bluff-Brant Rock
$825,000 Price
Sherry Costello
Waterfront Realty Group
(781) 536-7390
70 Total Sales
15 in Ocean Bluff-Brant Rock
$425K - $2.6M Price Range
Doug Govoni
The Firm
(781) 745-4843
57 Total Sales
1 in Ocean Bluff-Brant Rock
$550,000 Price
Jennifer Knight
Century 21 Tassinari Gold
(774) 619-7801
102 Total Sales
1 in Ocean Bluff-Brant Rock
$389,000 Price
John Fortes
RE/MAX Synergy
(774) 619-8160
12 Total Sales
1 in Ocean Bluff-Brant Rock
$1,140,000 Price
We collect this data history from publicly available records. To have your information removed, we recommend requesting removal directly through your county’s website.
| Date | Buyer | Sale Price | Title Company |
|---|---|---|---|
| $620,000 | None Available | ||
| South Shore Spaces Llc | $300,000 | None Available | |
| Carr Peter A | $265,000 | -- | |
| Hsbc Bank Usa | $339,750 | -- | |
| Mcgowan Dennis M | $405,000 | -- | |
| Marcella Bryan T | $248,000 | -- | |
| Keene Georgia | $135,000 | -- |
We collect this data history from publicly available records. To have your information removed, we recommend requesting removal directly through your county’s website.
| Date | Status | Borrower | Loan Amount |
|---|---|---|---|
| Previous Owner | $400,000 | ||
| Previous Owner | Mcgowan Dennis M | $81,000 | |
| Previous Owner | Marcella Bryan T | $323,250 | |
| Previous Owner | Marcella Bryan T | $252,000 |
We collect this data history from publicly available records. To have your information removed, we recommend requesting removal directly through your county’s website.
| Date | Event | Price | List to Sale | Price per Sq Ft |
|---|---|---|---|---|
| 05/14/2021 05/14/21 | Sold | $620,000 | +3.5% | $320 / Sq Ft |
| 04/14/2021 04/14/21 | Pending | -- | -- | -- |
| 04/08/2021 04/08/21 | For Sale | $599,000 | -- | $309 / Sq Ft |
We collect this data history from publicly available records. To have your information removed, we recommend requesting removal directly through your county’s website.
| Year | Tax Paid | Tax Assessment Tax Assessment Total Assessment is a certain percentage of the fair market value that is determined by local assessors to be the total taxable value of land and additions on the property. | Land | Improvement |
|---|---|---|---|---|
| 2025 | $7,468 | $754,300 | $318,200 | $436,100 |
| 2024 | $7,178 | $690,900 | $298,300 | $392,600 |
| 2023 | $6,696 | $609,400 | $268,500 | $340,900 |
| 2022 | $6,696 | $517,100 | $228,700 | $288,400 |
| 2021 | $4,744 | $359,700 | $218,800 | $140,900 |
| 2020 | $4,396 | $329,800 | $188,900 | $140,900 |
| 2019 | $4,288 | $320,500 | $188,900 | $131,600 |
| 2018 | $4,197 | $313,900 | $188,900 | $125,000 |
| 2017 | $3,954 | $288,200 | $179,000 | $109,200 |
| 2016 | $3,788 | $272,900 | $169,000 | $103,900 |
| 2015 | $3,901 | $293,500 | $169,000 | $124,500 |
| 2014 | $3,794 | $285,500 | $169,000 | $116,500 |
Seller's Agent in 2021
Lynda Le
Shore Real Estate LLC
(617) 794-2337
115 Total Sales
DH
Seller Co-Listing Agent in 2021
Derek Hui
Thread Real Estate, LLC
(617) 539-6168
30 Total Sales
LT
Buyer's Agent in 2021
Liz Bone Team
South Shore Sotheby's International Realty
(781) 934-2000
2 in this area
290 Total Sales
Source: MLS Property Information Network (MLS PIN)
MLS Number: 72811009
APN: MARS-000007M-000007-000016
Disclaimer: Certain information contained herein is derived from information provided by parties other than Homes.com. All information provided is deemed reliable, but is not guaranteed to be accurate and should be independently verified.
The property listing data and information, or the Images, set forth herein were provided to MLS Property Information Network, Inc. from third party sources, including sellers, lessors and public records, and were compiled by MLS Property Information Network, Inc. The property listing data and information, and the Images, are for the personal, non-commercial use of consumers having a good faith interest in purchasing or leasing listed properties of the type displayed to them and may not be used for any purpose other than to identify prospective properties which such consumers may have a good faith interest in purchasing or leasing. MLS Property Information Network, Inc. and its subscribers disclaim any and all representations and warranties as to the accuracy of the property listing data and information, or as to the accuracy of any of the Images, set forth herein.
Ask me questions while you tour the home.