
Laurie Huff
Compass
(337) 273-0685
39 Total Sales
1 in Kaliste Saloom
$85,000 Price
Estimated Value: $395,443
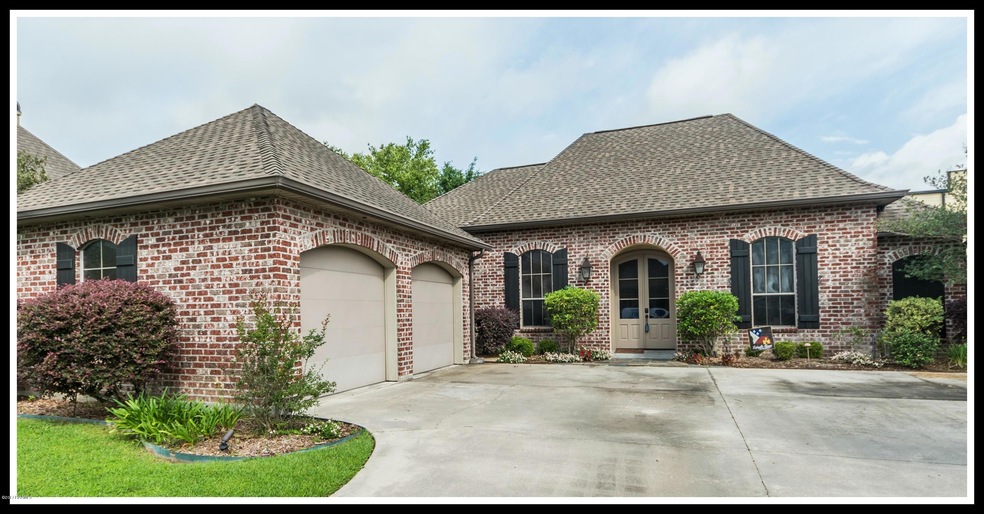
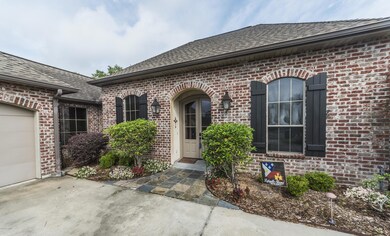
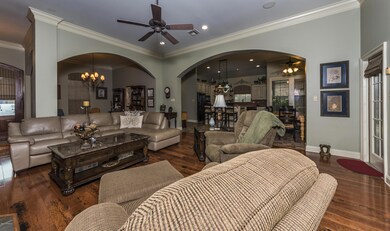

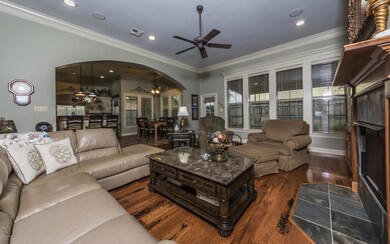
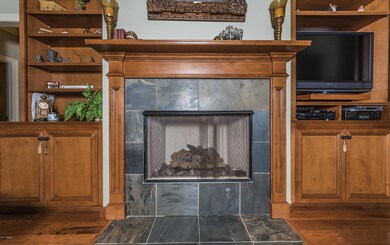
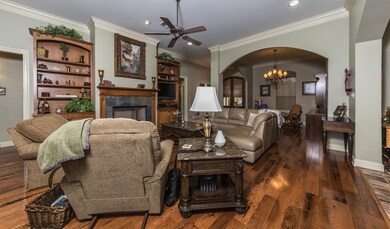
This home has so much room for a growing family! You will just love all the extras and the low maintenance. Enter through the beautiful front door to a very LARGE OPEN LIVING SPACE. The living room has a fireplace with built-in cabinets on each size for great storage. There is a formal dining room off the living space as well! The KITCHEN IS AWESOME... it opens to the living space which is perfect for family dinners or entertaining company. There is an island for quick bites to eat and room for another dining table or a keeping room for people to visit while cooking dinner. This home is a TRIPLE SPLIT floor plan! Off the kitchen is a guest bedroom and a bathroom perfect for over night guests or a mother-in-law suite!The large master bedroom is off by itself and and overlooks the back yard. The master Bath offers TONS OF STORAGE... double vanities, separate tub and shower and YOU WILL LOVE THE HUGE MASTER CLOSET!! On the other end of the home is two guest bedrooms and a full size guest bath! The flooring is very nice throughout home and the detail is beautiful as well! The back yard is very pretty with lots of landscaping and walkways with a GORGEOUS WATER FOUNTAIN that is peaceful in the evenings! The two car garage is oversized with a storage room for all your "extras". There is plenty of parking for your family and guests....Be sure to schedule your showing today!The large master bedroom is off by itself and and overlooks the back yard. The master Bath offers TONS OF STORAGE... double vanities, separate tub and shower and YOU WILL LOVE THE HUGE MASTER CLOSET!! On the other end of the home is two guest bedrooms and a full size guest bath! The flooring is very nice throughout home and the detail is beautiful as well! The back yard is very pretty with lots of landscaping and walkways with a GORGEOUS WATER FOUNTAIN that is peaceful in the evenings! The two car garage is oversized with a storage room for all your "extras". There is plenty of parking for your family and guests....Be sure to schedule your showing today! The large master bedroom is off by itself and and overlooks the back yard. The master Bath offers TONS OF STORAGE... double vanities, separate tub and shower and YOU WILL LOVE THE HUGE MASTER CLOSET!! On the other end of the home is two guest bedrooms and a full size guest bath! The flooring is very nice throughout home and the detail is beautiful as well! The back yard is very pretty with lots of landscaping and walkways with a GORGEOUS WATER FOUNTAIN that is peaceful in the evenings! The two car garage is oversized with a storage room for all your "extras". There is plenty of parking for your family and guests....Be sure to schedule your showing today!
Last Agent to Sell the Property
Jana Hickey
Keller Williams Realty Acadiana Listed on: 06/01/2017
Co-Listed By
Charlotte Ducote
Keller Williams Realty Acadiana
Last Buyer's Agent
Lisa Day
Coldwell Banker Pelican R.E.
We collect this data history from publicly available records. To have your information removed, we recommend requesting removal directly through your county’s website.
Laurie Huff
Compass
(337) 273-0685
39 Total Sales
1 in Kaliste Saloom
$85,000 Price
Blake Arceneaux
EXP Realty, LLC
(337) 273-0662
190 Total Sales
3 in Kaliste Saloom
$255K - $375K Price Range
Matthew Delcambre
Keaty Real Estate Team
(337) 222-3105
172 Total Sales
3 in Kaliste Saloom
$155K - $406K Price Range
Cachet Banks
EXP Realty, LLC
(985) 509-8774
30 Total Sales
1 in Kaliste Saloom
$272,000 Price
Elaina Thrasher
EXP Realty, LLC
(337) 283-7400
56 Total Sales
5 in Kaliste Saloom
$140K - $177K Price Range
Charles Baudoin
Compass
(337) 341-8963
89 Total Sales
11 in Kaliste Saloom
$163K - $1.3M Price Range
We collect this data history from publicly available records. To have your information removed, we recommend requesting removal directly through your county’s website.
| Date | Buyer | Sale Price | Title Company |
|---|---|---|---|
| $293,000 | None Available |
We collect this data history from publicly available records. To have your information removed, we recommend requesting removal directly through your county’s website.
| Date | Status | Borrower | Loan Amount |
|---|---|---|---|
| Open | $1,000,000 | ||
| Previous Owner | $250,000 |
We collect this data history from publicly available records. To have your information removed, we recommend requesting removal directly through your county’s website.
| Date | Event | Price | List to Sale | Price per Sq Ft |
|---|---|---|---|---|
| 08/21/2017 08/21/17 | Sold | -- | -- | -- |
| 07/30/2017 07/30/17 | Pending | -- | -- | -- |
| 06/01/2017 06/01/17 | For Sale | $293,000 | -- | $125 / Sq Ft |
We collect this data history from publicly available records. To have your information removed, we recommend requesting removal directly through your county’s website.
| Year | Tax Paid | Tax Assessment Tax Assessment Total Assessment is a certain percentage of the fair market value that is determined by local assessors to be the total taxable value of land and additions on the property. | Land | Improvement |
|---|---|---|---|---|
| 2025 | $3,170 | $30,469 | $5,284 | $25,185 |
| 2024 | $2,556 | $30,469 | $5,284 | $25,185 |
| 2023 | $2,556 | $30,469 | $5,284 | $25,185 |
| 2022 | $3,188 | $30,469 | $5,284 | $25,185 |
| 2021 | $3,199 | $30,469 | $5,284 | $25,185 |
| 2020 | $3,188 | $30,469 | $5,284 | $25,185 |
| 2019 | $1,893 | $30,469 | $5,284 | $25,185 |
| 2018 | $2,477 | $30,469 | $5,284 | $25,185 |
| 2017 | $2,475 | $30,470 | $3,850 | $26,620 |
| 2015 | $2,473 | $30,470 | $3,850 | $26,620 |
| 2013 | -- | $30,470 | $3,850 | $26,620 |
J
Seller's Agent in 2017
Jana Hickey
Keller Williams Realty Acadiana
C
Seller Co-Listing Agent in 2017
Charlotte Ducote
Keller Williams Realty Acadiana
L
Buyer's Agent in 2017
Lisa Day
Coldwell Banker Pelican R.E.
Source: REALTOR® Association of Acadiana
MLS Number: 17005456
APN: 6102945
Disclaimer: Certain information contained herein is derived from information provided by parties other than Homes.com. All information provided is deemed reliable, but is not guaranteed to be accurate and should be independently verified.
The data relating to real estate for sale on this web site comes in part from the IDX Program of the REALTOR® Association of Acadiana’ MLS. IDX information is provided exclusively for consumers' personal, non-commercial use and may not be used for any purpose other than to identify prospective properties consumers may be interested in purchasing. Information deemed reliable, but not guaranteed accurate.
Ask me questions while you tour the home.