
Elaina Thrasher
EXP Realty, LLC
(337) 283-7400
56 Total Sales
5 in Kaliste Saloom
$140K - $177K Price Range

Estimated Value: $421,607
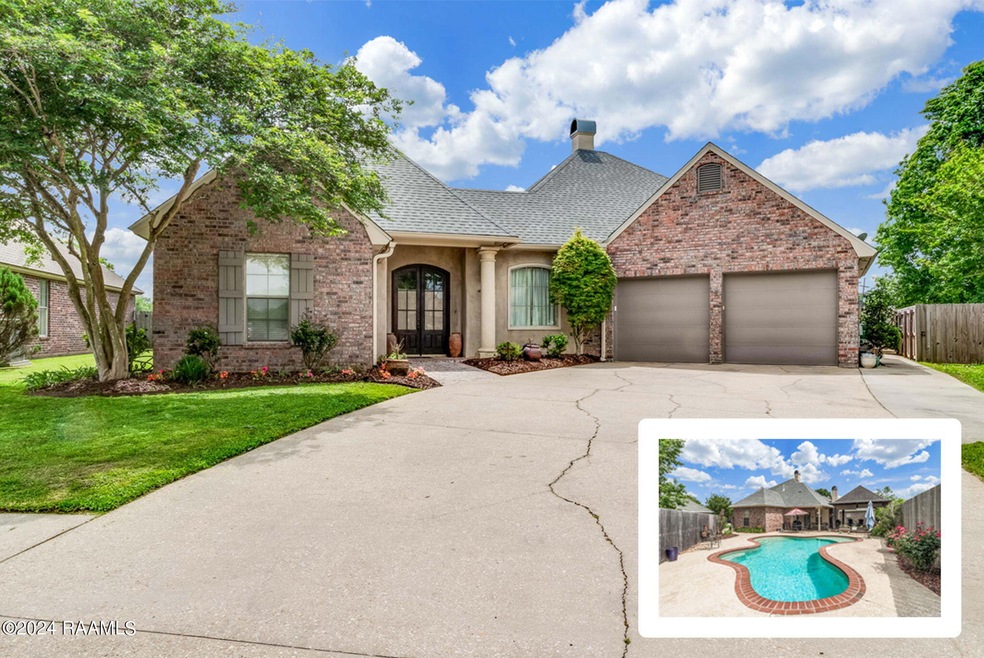
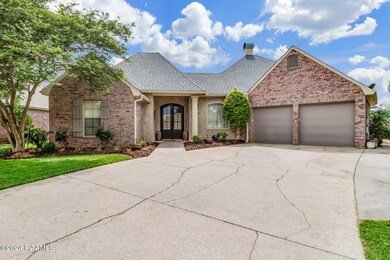
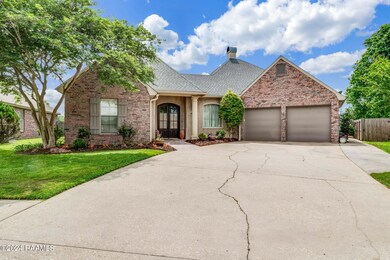
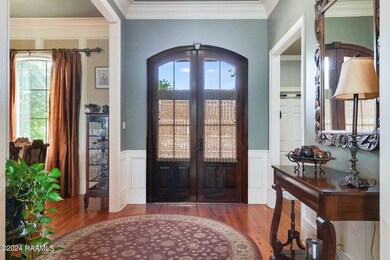
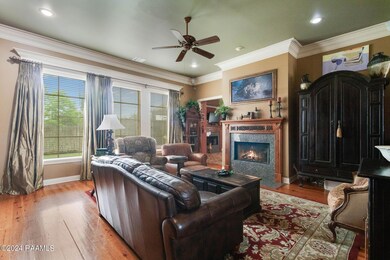
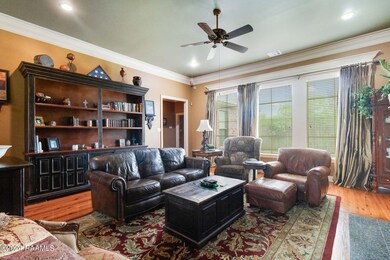
This home is located at 112 Hantsport Square, Lafayette, LA 70508 since 11 April 2024 and is currently priced at $421,607, approximately $161 per square foot. 112 Hantsport Square is a home located in Lafayette Parish.
Last Agent to Sell the Property
Real Broker, LLC License #995710115 Listed on: 04/11/2024
We collect this data history from publicly available records. To have your information removed, we recommend requesting removal directly through your county’s website.
Elaina Thrasher
EXP Realty, LLC
(337) 283-7400
56 Total Sales
5 in Kaliste Saloom
$140K - $177K Price Range
Charles Baudoin
Compass
(337) 341-8963
89 Total Sales
11 in Kaliste Saloom
$163K - $1.3M Price Range
AJ Francis
Real Broker, LLC
(337) 270-2828
103 Total Sales
5 in Kaliste Saloom
$155K - $409K Price Range
David Fernandez
Vylla Home
(337) 267-8290
66 Total Sales
1 in Kaliste Saloom
$360,000 Price
Diana Greene
Keller Williams Realty Acadiana
(337) 341-8849
82 Total Sales
4 in Kaliste Saloom
$245K - $445K Price Range
Melissa Gaubert
District South Real Estate Co.
(337) 270-0922
103 Total Sales
7 in Kaliste Saloom
$68K - $361K Price Range
We collect this data history from publicly available records. To have your information removed, we recommend requesting removal directly through your county’s website.
| Date | Buyer | Sale Price | Title Company |
|---|---|---|---|
| $405,000 | None Listed On Document | ||
| $336,000 | None Available | ||
| $334,000 | None Available |
We collect this data history from publicly available records. To have your information removed, we recommend requesting removal directly through your county’s website.
| Date | Status | Borrower | Loan Amount |
|---|---|---|---|
| Open | $384,750 | ||
| Closed | $384,750 | ||
| Previous Owner | $230,262 | ||
| Previous Owner | $267,200 |
We collect this data history from publicly available records. To have your information removed, we recommend requesting removal directly through your county’s website.
| Date | Event | Price | List to Sale | Price per Sq Ft |
|---|---|---|---|---|
| 08/12/2024 08/12/24 | Sold | -- | -- | -- |
| 07/13/2024 07/13/24 | Pending | -- | -- | -- |
| 06/28/2024 06/28/24 | Price Changed | $409,000 | -1.4% | $157 / Sq Ft |
| 04/12/2024 04/12/24 | For Sale | $415,000 | -- | $159 / Sq Ft |
We collect this data history from publicly available records. To have your information removed, we recommend requesting removal directly through your county’s website.
| Year | Tax Paid | Tax Assessment Tax Assessment Total Assessment is a certain percentage of the fair market value that is determined by local assessors to be the total taxable value of land and additions on the property. | Land | Improvement |
|---|---|---|---|---|
| 2025 | $3,498 | $33,624 | $5,817 | $27,807 |
| 2024 | $2,887 | $33,624 | $5,817 | $27,807 |
| 2023 | $2,887 | $33,169 | $5,817 | $27,352 |
| 2022 | $3,471 | $33,169 | $5,817 | $27,352 |
| 2021 | $3,482 | $33,169 | $5,817 | $27,352 |
| 2020 | $3,471 | $33,169 | $5,817 | $27,352 |
| 2019 | $2,116 | $33,169 | $5,817 | $27,352 |
| 2018 | $2,753 | $33,169 | $5,817 | $27,352 |
| 2017 | $2,750 | $33,170 | $3,850 | $29,320 |
| 2015 | $2,748 | $33,170 | $3,850 | $29,320 |
| 2013 | -- | $33,170 | $3,850 | $29,320 |
M
Seller's Agent in 2024
Michelle Smith
Real Broker, LLC
(337) 255-3937
3 in this area
43 Total Sales
L
Buyer's Agent in 2024
Lizzie Herter
HUNCO Real Estate
(337) 962-0253
8 in this area
99 Total Sales
Source: REALTOR® Association of Acadiana
MLS Number: 24003523
APN: 6102936
Disclaimer: Certain information contained herein is derived from information provided by parties other than Homes.com. All information provided is deemed reliable, but is not guaranteed to be accurate and should be independently verified.
The data relating to real estate for sale on this web site comes in part from the IDX Program of the REALTOR® Association of Acadiana’ MLS. IDX information is provided exclusively for consumers' personal, non-commercial use and may not be used for any purpose other than to identify prospective properties consumers may be interested in purchasing. Information deemed reliable, but not guaranteed accurate.
Ask me questions while you tour the home.