
Martha Brubaker
Coldwell Banker Real Estate Gr
(219) 255-3641
38 Total Sales
11 in Valparaiso
$151K - $595K Price Range


Estimated Value: $269,000 - $352,000
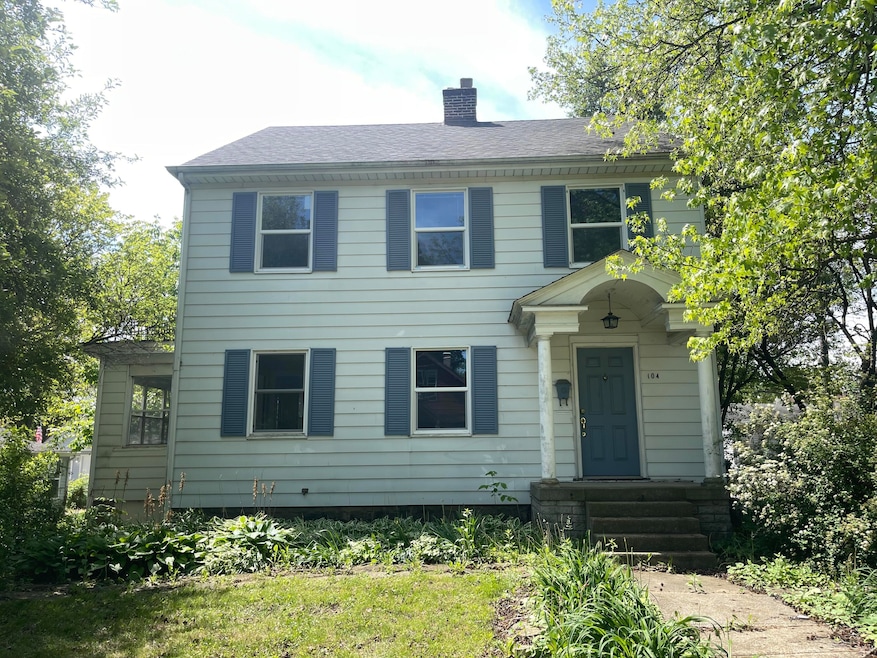
Charming and spacious 2-story home featuring refinished hardwood floors (summer 2025), a cozy gas fireplace, and a formal dining room. Enjoy the enclosed 3-season sunroom and new double-pane windows throughout the main living areas. The kitchen offers ample cabinetry with a base corner lazy Susan and opens to a large bonus room ideal for an office or playroom. This space also includes a 3/4 bath and a private entrance to the backyard. The property includes a large 2.5-car detached garage with a brand-new roof that was installed in November due to spring storm damage. The primary bedroom features a walk-out area above the sunroom, which is receiving a new flat roof now. Upstairs offers a spacious primary bedroom with a walk-in closet plus two additional closets. Bedroom 2 includes a walk-in closet large enough for a small dresser. The 3rd room can function as an office or nursery; assessor lists it as a bedroom, but its closet is located in the hallway. Built-in drawers and storage throughout the upper level and the oversized full bath maximize the home's original charm and efficiency. Basement is mostly unfinished with partial walls and generous storage. Excellent location--close to schools, downtown, shopping, parks, walking trails, and with easy access to SR 49 and Route 30. This home offers space, character, and convenience in one package.
Last Agent to Sell the Property
Q3 Realty Partners License #RB14042124 Listed on: 10/07/2025
We collect this data history from publicly available records. To have your information removed, we recommend requesting removal directly through your county’s website.
Martha Brubaker
Coldwell Banker Real Estate Gr
(219) 255-3641
38 Total Sales
11 in Valparaiso
$151K - $595K Price Range
Justin Hanuscin
(219) 319-1650
104 Total Sales
4 in Valparaiso
$10K - $605K Price Range
Steve Dokich
New Chapter Real Estate
(219) 351-8482
76 Total Sales
4 in Valparaiso
$197K - $510K Price Range
Trisha Potts
RE/MAX Executives
(219) 335-2799
218 Total Sales
1 in Valparaiso
$250,000 Price
David Taylor
McColly Real Estate
(219) 213-9226
251 Total Sales
14 in Valparaiso
$3K - $670K Price Range
Zane Galloway
Coldwell Banker Realty
(219) 245-2682
151 Total Sales
4 in Valparaiso
$230K - $360K Price Range
We collect this data history from publicly available records. To have your information removed, we recommend requesting removal directly through your county’s website.
| Date | Buyer | Sale Price | Title Company |
|---|---|---|---|
| -- | Liberty Title | ||
| -- | Liberty Title & Escrow | ||
| -- | None Available | ||
| -- | Chicago Title Insurance Co |
We collect this data history from publicly available records. To have your information removed, we recommend requesting removal directly through your county’s website.
| Date | Status | Borrower | Loan Amount |
|---|---|---|---|
| Open | $256,500 | ||
| Closed | $172,000 | ||
| Previous Owner | $150,253 |
We collect this data history from publicly available records. To have your information removed, we recommend requesting removal directly through your county’s website.
| Date | Event | Price | List to Sale | Price per Sq Ft | Prior Sale |
|---|---|---|---|---|---|
| 03/03/2026 03/03/26 | Sold | $270,000 | -10.0% | $152 / Sq Ft | |
| 01/03/2026 01/03/26 | Pending | -- | -- | -- | |
| 11/03/2025 11/03/25 | Price Changed | $299,995 | -6.3% | $169 / Sq Ft | |
| 10/07/2025 10/07/25 | For Sale | $320,000 | +106.6% | $180 / Sq Ft | |
| 09/01/2017 09/01/17 | Sold | $154,900 | 0.0% | $87 / Sq Ft | View Prior Sale |
| 09/01/2017 09/01/17 | Pending | -- | -- | -- | |
| 07/05/2017 07/05/17 | For Sale | $154,900 | -- | $87 / Sq Ft |
We collect this data history from publicly available records. To have your information removed, we recommend requesting removal directly through your county’s website.
| Year | Tax Paid | Tax Assessment Tax Assessment Total Assessment is a certain percentage of the fair market value that is determined by local assessors to be the total taxable value of land and additions on the property. | Land | Improvement |
|---|---|---|---|---|
| 2025 | $6,558 | $276,000 | $35,000 | $241,000 |
| 2024 | $6,361 | $270,300 | $35,000 | $235,300 |
| 2023 | $5,888 | $258,700 | $32,700 | $226,000 |
| 2022 | $5,868 | $238,300 | $32,700 | $205,600 |
| 2021 | $2,929 | $226,100 | $32,700 | $193,400 |
| 2020 | $2,700 | $206,000 | $29,700 | $176,300 |
| 2019 | $2,384 | $181,000 | $29,700 | $151,300 |
| 2018 | $2,268 | $172,800 | $29,700 | $143,100 |
| 2017 | $2,224 | $175,100 | $29,700 | $145,400 |
| 2016 | $1,982 | $166,100 | $33,800 | $132,300 |
| 2014 | $1,609 | $158,900 | $32,300 | $126,600 |
| 2013 | -- | $149,900 | $32,500 | $117,400 |
Seller's Agent in 2026
Nikki Frekot
Q3 Realty Partners
(219) 789-9918
5 Total Sales
D
Buyer's Agent in 2026
Deborah McKinstry
Seramur Properties, LLC
(317) 828-5761
37 Total Sales
R
Seller's Agent in 2017
Royal Church
McColly Real Estate
Source: Northwest Indiana Association of REALTORS®
MLS Number: 828967
APN: 64-09-13-381-008.000-004
Disclaimer: Certain information contained herein is derived from information provided by parties other than Homes.com. All information provided is deemed reliable, but is not guaranteed to be accurate and should be independently verified.
All data is obtained from various sources and may not have been verified by broker or MLS GRID. Supplied Open House Information is subject to change without notice. All information should be independently reviewed and verified for accuracy. Properties may or may not be listed by the office/agent presenting the information. Some IDX listings have been excluded from this website. Copyright 2026 Multiple Listing Service of the Northwest Indiana Realtors Association Multiple Listing Service (NIRA MLS). All rights reserved. IDX information is provided exclusively for personal, non-commercial use, and may not be used for any purpose other than to identify prospective properties consumers may be interested in purchasing. Information is deemed reliable but not guaranteed.
Listings courtesy of Northwest Indiana Association of REALTORS® as distributed by MLS GRID.
Based on information submitted to the MLS GRID
Ask me questions while you tour the home.