
Jeremy Smith
StartPoint Realty
(781) 675-1759
37 Total Sales
1 in Uxbridge
$385,000 Price
Estimated Value: $422,995
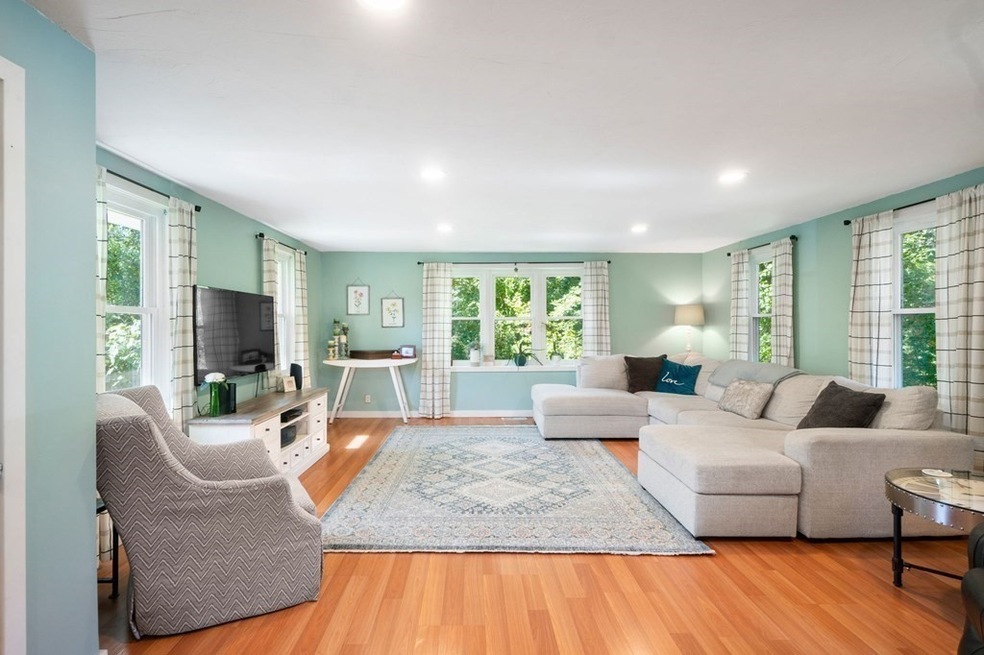
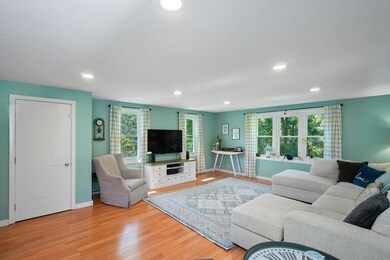
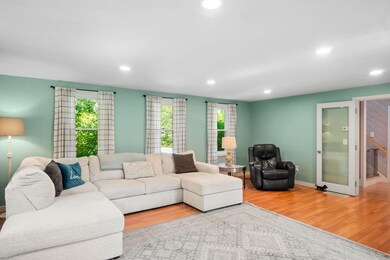
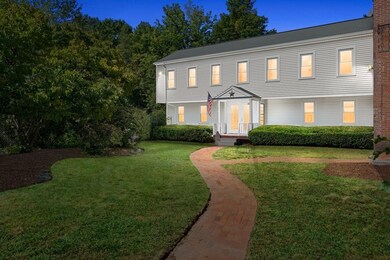
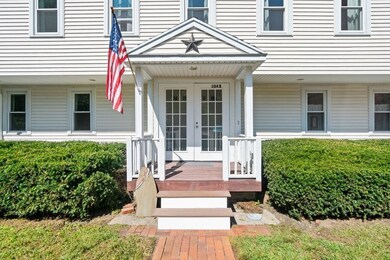
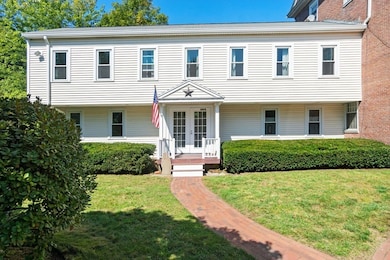
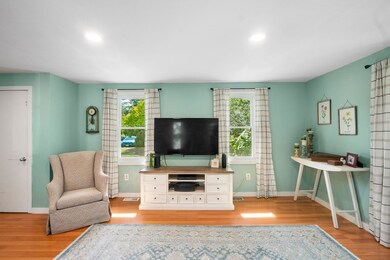
One rare find spacious standalone townhouse along the Mumford River. Experience the single-family home living comfort only this unit delivers. Completely ready for a new owner to love it! Newer roof, flooring, windows, hot water heater. No exterior maintenance concerns. Great main floor plan boasting a huge living room with views of the Mumford River. The fully equipped kitchen with new stainless-steel appliances and a grand peninsula for gatherings, enjoy great meals and drinks, and entertaining. Second floor is the rest and recharge headquarters, there are 3 good sized bedrooms including a main bedroom with half bath and double closets. 2nd bedroom has a slider to your own private balcony overlooking the river. Sit at the balcony to enjoy a fresh brewed coffee and listening to the calming sounds of the water. The full basement is an excellent complement for storage & laundry area. Plus, the must have features; 2 zones Central A/C/heat, town water/sewer/gas & 6 Parking Space.
Co-Listed By
Yashin Cerritos II
eXp Realty LLC - Corporate Office
We collect this data history from publicly available records. To have your information removed, we recommend requesting removal directly through your county’s website.
Jeremy Smith
StartPoint Realty
(781) 675-1759
37 Total Sales
1 in Uxbridge
$385,000 Price
Kathy McSweeney
Lamacchia Realty, Inc.
(774) 341-5503
56 Total Sales
1 in Uxbridge
$442,662 Price
North Shore and More Team
eXp Realty LLC - Corporate Office
(339) 444-2882
36 Total Sales
1 in Uxbridge
$650,000 Price
Sam Takla
Coldwell Banker Realty - Framingham
(351) 444-9205
78 Total Sales
2 in Uxbridge
$572K - $640K Price Range
Janine Callahan
Coldwell Banker Realty - Haverhill
(978) 945-9594
31 Total Sales
1 in Uxbridge
$549,000 Price
Trinity Group
Mega Realty Services
(351) 200-5151
70 Total Sales
3 in Uxbridge
$400K - $660K Price Range
We collect this data history from publicly available records. To have your information removed, we recommend requesting removal directly through your county’s website.
| Date | Buyer | Sale Price | Title Company |
|---|---|---|---|
| $374,990 | None Available | ||
| $348,500 | None Available | ||
| $180,000 | -- | ||
| $177,500 | -- |
We collect this data history from publicly available records. To have your information removed, we recommend requesting removal directly through your county’s website.
| Date | Status | Borrower | Loan Amount |
|---|---|---|---|
| Open | $299,990 | ||
| Previous Owner | $162,000 | ||
| Previous Owner | $53,800 |
We collect this data history from publicly available records. To have your information removed, we recommend requesting removal directly through your county’s website.
| Date | Event | Price | List to Sale | Price per Sq Ft | Prior Sale |
|---|---|---|---|---|---|
| 11/29/2023 11/29/23 | Sold | $374,990 | 0.0% | $214 / Sq Ft | |
| 10/11/2023 10/11/23 | Pending | -- | -- | -- | |
| 09/27/2023 09/27/23 | For Sale | $374,990 | +7.6% | $214 / Sq Ft | |
| 09/20/2022 09/20/22 | Sold | $348,500 | 0.0% | $198 / Sq Ft | View Prior Sale |
| 09/08/2022 09/08/22 | Pending | -- | -- | -- | |
| 09/04/2022 09/04/22 | Price Changed | $348,500 | -0.1% | $198 / Sq Ft | |
| 09/04/2022 09/04/22 | For Sale | $349,000 | 0.0% | $199 / Sq Ft | |
| 08/30/2022 08/30/22 | Pending | -- | -- | -- | |
| 08/24/2022 08/24/22 | For Sale | $349,000 | +93.9% | $199 / Sq Ft | |
| 06/15/2018 06/15/18 | Sold | $180,000 | -5.2% | $103 / Sq Ft | View Prior Sale |
| 03/25/2018 03/25/18 | Pending | -- | -- | -- | |
| 03/05/2018 03/05/18 | Price Changed | $189,900 | 0.0% | $108 / Sq Ft | |
| 03/05/2018 03/05/18 | For Sale | $189,900 | +5.5% | $108 / Sq Ft | |
| 02/28/2018 02/28/18 | Off Market | $180,000 | -- | -- | |
| 11/27/2017 11/27/17 | For Sale | $199,900 | -- | $114 / Sq Ft |
We collect this data history from publicly available records. To have your information removed, we recommend requesting removal directly through your county’s website.
| Year | Tax Paid | Tax Assessment Tax Assessment Total Assessment is a certain percentage of the fair market value that is determined by local assessors to be the total taxable value of land and additions on the property. | Land | Improvement |
|---|---|---|---|---|
| 2025 | $46 | $353,800 | $0 | $353,800 |
| 2024 | $4,203 | $325,300 | $0 | $325,300 |
| 2023 | $3,179 | $227,900 | $0 | $227,900 |
| 2022 | $2,903 | $191,500 | $0 | $191,500 |
| 2021 | $3,060 | $193,400 | $0 | $193,400 |
| 2020 | $2,829 | $169,000 | $0 | $169,000 |
| 2019 | $2,937 | $169,300 | $0 | $169,300 |
| 2018 | $2,576 | $150,000 | $0 | $150,000 |
| 2017 | $3,424 | $201,900 | $0 | $201,900 |
| 2016 | $3,456 | $196,700 | $0 | $196,700 |
| 2015 | $3,362 | $193,200 | $0 | $193,200 |
Seller's Agent in 2023
Saul Sanchez
Citylight Realty
(617) 594-7634
56 Total Sales
Y
Seller Co-Listing Agent in 2023
Yashin Cerritos II
eXp Realty LLC - Corporate Office
Buyer's Agent in 2023
Priscilla Romasco Kryger
Century 21 Custom Home Realty
(508) 981-8837
65 Total Sales
Seller's Agent in 2022
Robyn and Sean Sold My House Team
Realty ONE Group Suburban Lifestyle
(774) 573-1336
148 Total Sales
Buyer's Agent in 2022
Peter Souhleris
Citylight Realty
(781) 254-8500
32 Total Sales
S
Seller's Agent in 2018
Shelley Ferrage
Heritage & Main Real Estate Inc.
(508) 714-6369
32 Total Sales
Source: MLS Property Information Network (MLS PIN)
MLS Number: 73164329
APN: UXBR-000012A-001474-B000000
Disclaimer: Certain information contained herein is derived from information provided by parties other than Homes.com. All information provided is deemed reliable, but is not guaranteed to be accurate and should be independently verified.
The property listing data and information, or the Images, set forth herein were provided to MLS Property Information Network, Inc. from third party sources, including sellers, lessors and public records, and were compiled by MLS Property Information Network, Inc. The property listing data and information, and the Images, are for the personal, non-commercial use of consumers having a good faith interest in purchasing or leasing listed properties of the type displayed to them and may not be used for any purpose other than to identify prospective properties which such consumers may have a good faith interest in purchasing or leasing. MLS Property Information Network, Inc. and its subscribers disclaim any and all representations and warranties as to the accuracy of the property listing data and information, or as to the accuracy of any of the Images, set forth herein.
Ask me questions while you tour the home.