
Andrew Derminio
Pine to Palm Realty Group, LLC
(680) 219-7549
202 Total Sales
2 in Lenox
$174,000 Price Range

Estimated Value: $174,795
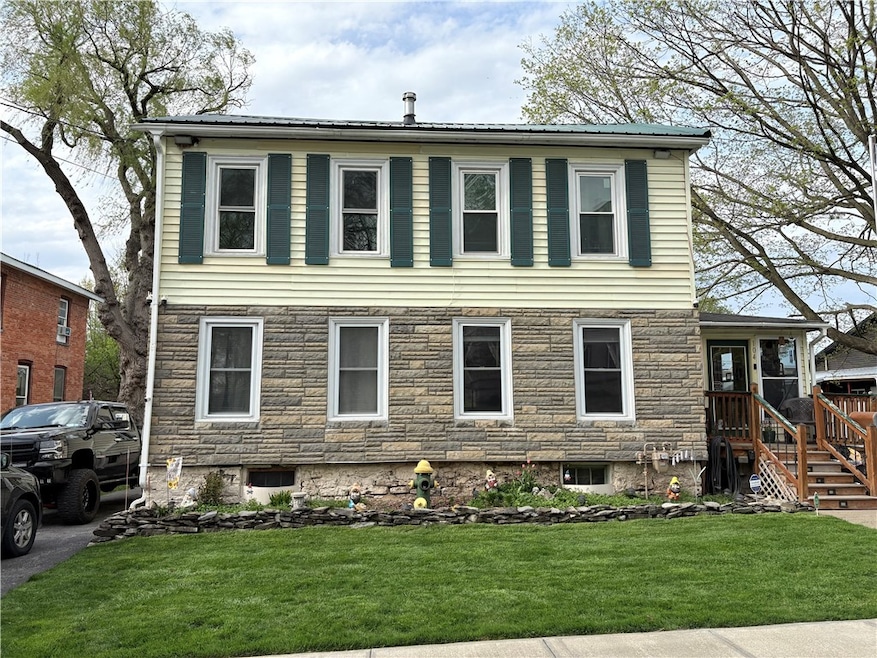
Motivated Seller's! Charming 4-Bedroom Colonial in the Heart of Canastota Village! Step into timeless charm with this delightful two-story Colonial nestled on a quiet neighborhood street. Featuring 4 bedrooms and 1.5 baths, this home offers a warm and inviting layout perfect for comfortable living. Enjoy the privacy of a serene backyard—ideal for relaxing or entertaining. Perfectly situated within walking distance to all that the village of Canastota has to offer, including the community park, pool, skate park, dog park, walking trails, library, Fireman’s Field, shops, grocery stores, pharmacies, and even a local arcade and ice cream shop! With the post office, banks, and restaurants like The Legion all nearby—and just minutes from the NYS Thruway—convenience and small-town charm meet in one fantastic location. Don’t miss this opportunity to own a home that combines character, comfort, and a walkable lifestyle! All reasonable offers will be reviewed.
Last Agent to Sell the Property
Listing by Coldwell Banker Timberland Properties Brokerage Phone: 607-244-9368 License #10401333087 Listed on: 05/05/2025
We collect this data history from publicly available records. To have your information removed, we recommend requesting removal directly through your county’s website.
Andrew Derminio
Pine to Palm Realty Group, LLC
(680) 219-7549
202 Total Sales
2 in Lenox
$174,000 Price Range
Kate Despins
Coldwell Banker Sexton Real Estate
(680) 219-5462
241 Total Sales
3 in Lenox
$90K - $185K Price Range
Lynn Boucher
Coldwell Banker Faith Properties
(315) 953-0181
196 Total Sales
1 in Lenox
$242,000 Price
Erin LaPlante
Wilkes Real Estate LLC
(315) 897-1385
116 Total Sales
1 in Lenox
$165,000 Price
Pauline Trottier
RECIPROCAL LISTINGS
(607) 821-7961
187 Total Sales
3 in Lenox
$150K - $265K Price Range
Leo Burns
Howard Hanna
(315) 737-6593
45 Total Sales
3 in Lenox
$340K - $400K Price Range
We collect this data history from publicly available records. To have your information removed, we recommend requesting removal directly through your county’s website.
| Date | Buyer | Sale Price | Title Company |
|---|---|---|---|
| $150,000 | None Listed On Document | ||
| $30,000 | Suttmeier Law Firm | ||
| -- | -- |
We collect this data history from publicly available records. To have your information removed, we recommend requesting removal directly through your county’s website.
| Date | Status | Borrower | Loan Amount |
|---|---|---|---|
| Open | $142,405 | ||
| Closed | $142,405 | ||
| Previous Owner | $15,500 |
We collect this data history from publicly available records. To have your information removed, we recommend requesting removal directly through your county’s website.
| Date | Event | Price | List to Sale | Price per Sq Ft |
|---|---|---|---|---|
| 06/26/2025 06/26/25 | Sold | $149,900 | 0.0% | $100 / Sq Ft |
| 05/08/2025 05/08/25 | Pending | -- | -- | -- |
| 05/05/2025 05/05/25 | For Sale | $149,900 | -- | $100 / Sq Ft |
We collect this data history from publicly available records. To have your information removed, we recommend requesting removal directly through your county’s website.
| Year | Tax Paid | Tax Assessment Tax Assessment Total Assessment is a certain percentage of the fair market value that is determined by local assessors to be the total taxable value of land and additions on the property. | Land | Improvement |
|---|---|---|---|---|
| 2025 | $4,891 | $35,000 | $15,800 | $19,200 |
| 2024 | $1,950 | $35,000 | $15,800 | $19,200 |
| 2023 | $1,936 | $35,000 | $15,800 | $19,200 |
| 2022 | $1,848 | $35,000 | $15,800 | $19,200 |
| 2021 | $1,841 | $35,000 | $15,800 | $19,200 |
| 2020 | $1,110 | $35,000 | $15,800 | $19,200 |
| 2019 | $1,021 | $35,000 | $15,800 | $19,200 |
| 2018 | $1,021 | $35,000 | $15,800 | $19,200 |
| 2017 | $1,006 | $35,000 | $15,800 | $19,200 |
| 2016 | $991 | $35,000 | $15,800 | $19,200 |
| 2015 | -- | $35,000 | $15,800 | $19,200 |
| 2014 | -- | $64,000 | $15,800 | $48,200 |
Seller's Agent in 2025
Pauline Trottier
Coldwell Banker Timberland Properties
(607) 244-9368
187 Total Sales
M
Buyer's Agent in 2025
Mvar Nonmember
MVAR NONMEMBER
Source: Otsego-Delaware Board of REALTORS®
MLS Number: R1603678
APN: 253601-036-062-0001-065-000-0000
Disclaimer: Certain information contained herein is derived from information provided by parties other than Homes.com. All information provided is deemed reliable, but is not guaranteed to be accurate and should be independently verified.
The data relating to real estate on this web site comes in part from the Internet Data Exchange (IDX) Program of the CNYIS, UNYREIS and WNYREIS. Real estate listings held by firms other than Homes.com, LLC are marked with the IDX logo and include the Listing Broker’s Firm Name.
Disclaimer: All information deemed reliable but not guaranteed and should be independently verified. All properties are subject to prior sale, change or withdrawal. Neither the listing broker(s) nor Homes.com, LLC shall be responsible for any typographical errors, misinformation, misprints, and shall be held totally harmless. © 2026 CNYIS, UNYREIS, WNYREIS. All rights reserved.
Ask me questions while you tour the home.