


Estimated payment $2,754/month
Total Views
2,021
4
Beds
2.5
Baths
2,340
Sq Ft
$176
Price per Sq Ft
Highlights
- New Construction
- Community Playground
- Dog Park
- Community Pool
About This Home
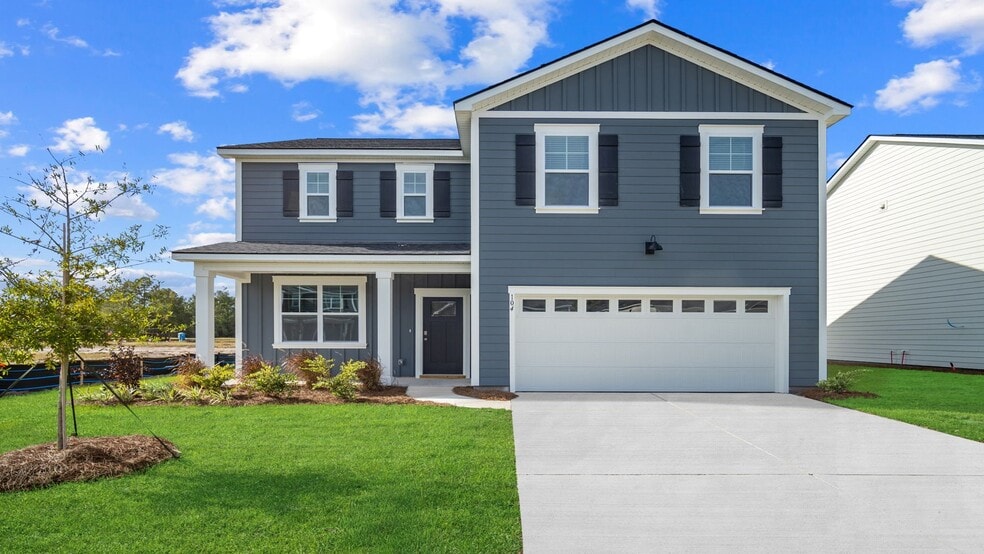
Welcome to Laurel Grove in Guyton! This amenity-rich neighborhood features a planned swimming pool, large open-air pavilion, and sidewalk-lined streets that make it easy to walk to nearby top-rated schools and enjoy the neighborhood’s peaceful setting. Meet the Galen — a bold and versatile two-story floor plan offering 2,340 square feet of well-designed living space, including 4 bedrooms, 2.5 bathrooms, a 2-car garage, and a flexible room that adds endless possibilities. Built with durable Hardie plank siding for lasting quality and great curb appeal, the Galen at Laurel Grove delivers comfort and flexibility in all the right places. The main floor welcomes you with a dedicated flex room off the foyer — perfect for a home office, playroom, or formal dining area. From there, the home opens to an expansive kitchen, dining area, and great room. The oversized kitchen island, ample cabinet space, walk-in pantry, and stainless-steel appliances make it a chef’s dream and an entertainer’s paradise. A powder room and coat closet add convenience, and the 2-car garage offers plenty of storage. Upstairs, the primary suite is a true retreat, complete with a massive walk-in closet, dual vanity, and large walk-in shower. Three additional bedrooms — each generously sized — share a full bath with double vanity, and a dedicated laundry room adds functionality right where you need it. From busy mornings to laid-back weekends, the Galen is designed to keep life running smoothly — wrapped in stylish curb appeal and modern comfort, all within beautiful Laurel Grove. Home is under construction. Pictures, photographs, colors, features, and sizes are for illustration purposes only and will vary from the homes as built. Photos are not of subject property.
Home Details
Home Type
- Single Family
Year Built
- Built in 2025 | New Construction
- Expected Delivery September 2025
HOA Fees
- $71 Monthly HOA Fees
Parking
- 2 Car Garage
Interior Spaces
- 2-Story Property
Bedrooms and Bathrooms
- 4 Bedrooms
Community Details
Recreation
- Community Playground
- Community Pool
- Dog Park
Community Map
Map
Other Move In Ready Homes in Laurel Grove
About the Builder
D.R. Horton began in 1978 as a homebuilding business in Texas and has grown into a national builder serving buyers across the United States. The company builds homes for first-time buyers, move-up buyers, active-adult buyers, and luxury buyers, with offerings that span both home construction and related purchase support. D.R. Horton also provides mortgage financing, title services, and insurance agency services, and it operates rental housing businesses alongside its homebuilding operations. The business further holds a majority stake in Forestar Group Inc., extending its involvement in residential lot development.
Frequently Asked Questions
What are the HOA fees at Laurel Grove?
How many floor plans are available at Laurel Grove?
How many move-in ready homes are available at Laurel Grove?
Nearby Homes
- 4 Saint Anne Ct
- 1 Saint Anne Ct
- 2 Oak Aly
- 12 Cottonfield Dr
- 31 Beauregard Blvd
- 3833 Old Louisville Rd
- 20 Cottonfield Dr
- 102 Concord Dr
- 111 Concord Dr
- 0 Central Blvd Unit SA361965
- 0 Central Blvd Unit 10819218
- 3748 Ga Highway 119 S
- 0 Dean Dr Unit SA345091
- 0 Dean Dr Unit SA354526
- 0 Dean Dr Unit 10694953
- 0 Old Louisville Rd Unit 10726919
- 0 Old Louisville Rd Unit 10755454
- 0 Old Louisville Rd Unit SA355088
- The Towns at Blue Jay
- Ramsey Landing
- New Haven at Belmont Glen - Townhomes
- Palm Ridge
- Laurel Grove
- Longleaf Village
- Buckingham Plantation
- Brunson Station - Townhomes
- Brunson Station - Single Family Homes
- Savannah Highlands
- Brookline
- Rice Creek
- Forest Lakes - The Cove at Forest Lakes
- Forest Lakes
- Rice Hope
- Cypress Landing
- Camden Crossing
- The Pines at New Hampstead - Townhomes
- The Pines at New Hampstead
- Meadow Lakes - Phase 2
Builder
Your Personal Tour Guide
Ask me questions while you tour the home.