
Paul Domenech
Responds Quickly
Keller Williams Realty FWB
(850) 409-2210
183 Total Sales
21 in Crestview
$40K - $450K Price Range

Estimated Value: $269,957 - $275,000
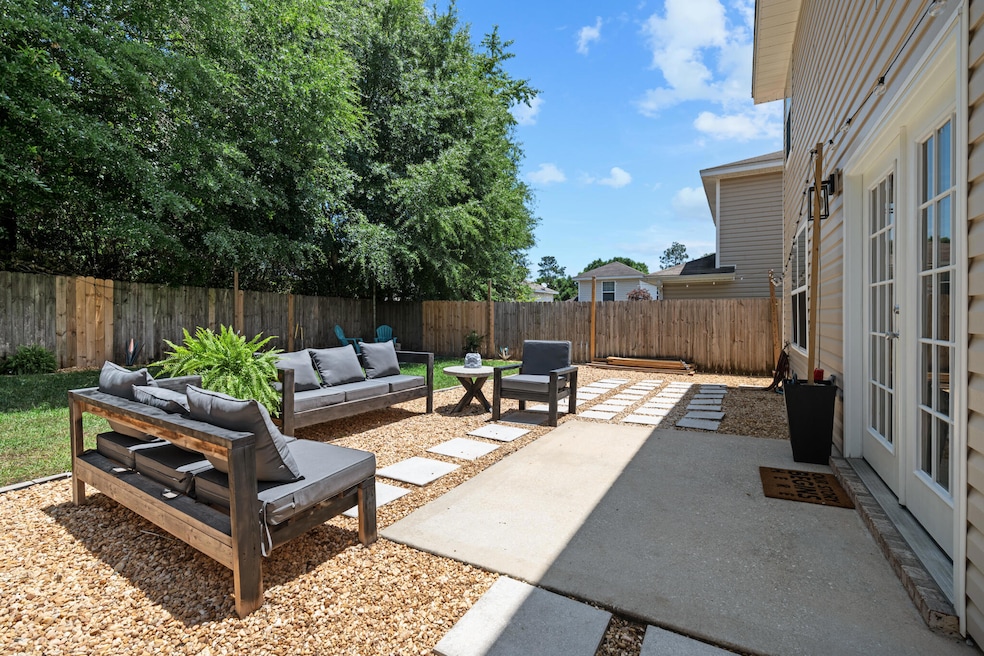
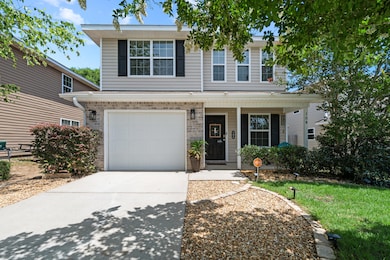
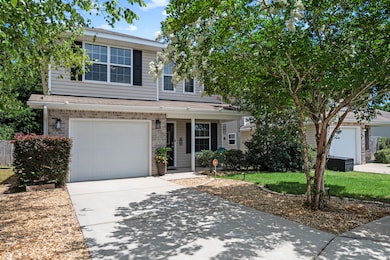
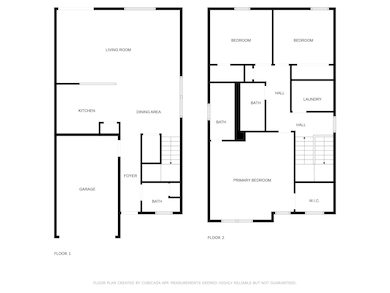
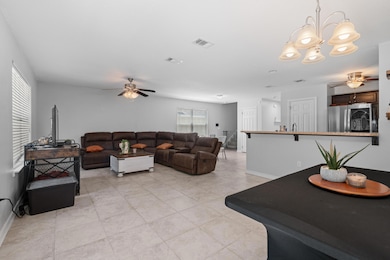
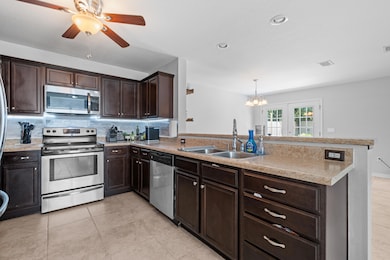
Price Improvement + Assumable 2.75% VA Loan! This well-maintained gem offers 3 bedrooms, 2.5 bathrooms, and a one-car garage, combining comfort, convenience, and value. Step inside to an open-concept living and kitchen area with a breakfast bar and spacious pantry, perfect for everyday living and entertaining. Upstairs, the expansive primary suite features a large walk-in closet, double vanities, and space for a king-size bed. All appliances convey (washer, dryer, fridge), along with a security system, ceiling fans, and even the backyard patio furniture (minus cushions). The fully fenced backyard has been recently resodded and includes a cozy fire pit, making it the perfect spot to relax or entertain. With thoughtful upgrades and move-in ready convenience, this home truly has it all.
Last Agent to Sell the Property
Sage Counsel Realty LLC License #3481409 Listed on: 05/27/2025
We collect this data history from publicly available records. To have your information removed, we recommend requesting removal directly through your county’s website.
Paul Domenech
Keller Williams Realty FWB
(850) 409-2210
183 Total Sales
21 in Crestview
$40K - $450K Price Range
Mary Ann Cates
Re/Max Horizons Realty
(850) 904-4588
47 Total Sales
27 in Crestview
$47K - $735K Price Range
CS
Cassandra Shoemo
Better Homes And Gardens Real Estate Main Street Properties
(769) 207-4307
20 Total Sales
1 in Crestview
$360,000 Price
Dane Aho
RE/MAX Gulf Coast Realty
(850) 533-8475
55 Total Sales
2 in Crestview
$202K - $410K Price Range
Trey Sippial
Statewide Realty Group
(334) 261-5136
238 Total Sales
2 in Crestview
$387K - $464K Price Range
Christine Gray
Fathom Realty
(855) 852-8753
43 Total Sales
1 in Crestview
$306,000 Price
We collect this data history from publicly available records. To have your information removed, we recommend requesting removal directly through your county’s website.
| Date | Buyer | Sale Price | Title Company |
|---|---|---|---|
| $274,900 | Stewart Title | ||
| Martinez Model R Galvan | $194,000 | Cotton Land Title Llc | |
| Fleming Brandon | $137,500 | Attorney | |
| Jimmy Henderson Ii Construction Company | $10,000 | Attorney | |
| Gj Partners Llc | $740,000 | Attorney |
We collect this data history from publicly available records. To have your information removed, we recommend requesting removal directly through your county’s website.
| Date | Status | Borrower | Loan Amount |
|---|---|---|---|
| Open | $280,810 | ||
| Previous Owner | Martinez Model R Galvan | $200,984 | |
| Previous Owner | Fleming Brandon | $140,456 |
We collect this data history from publicly available records. To have your information removed, we recommend requesting removal directly through your county’s website.
| Date | Event | Price | List to Sale | Price per Sq Ft | Prior Sale |
|---|---|---|---|---|---|
| 04/29/2026 04/29/26 | Sold | $274,900 | 0.0% | $151 / Sq Ft | |
| 03/21/2026 03/21/26 | Pending | -- | -- | -- | |
| 03/18/2026 03/18/26 | Price Changed | $274,900 | -0.9% | $151 / Sq Ft | |
| 02/19/2026 02/19/26 | Price Changed | $277,500 | -0.9% | $153 / Sq Ft | |
| 11/22/2025 11/22/25 | Price Changed | $280,000 | -3.4% | $154 / Sq Ft | |
| 10/10/2025 10/10/25 | Price Changed | $290,000 | -1.7% | $160 / Sq Ft | |
| 08/21/2025 08/21/25 | Price Changed | $295,000 | -1.7% | $162 / Sq Ft | |
| 05/27/2025 05/27/25 | For Sale | $300,000 | +54.6% | $165 / Sq Ft | |
| 08/11/2020 08/11/20 | Sold | $194,000 | 0.0% | $108 / Sq Ft | View Prior Sale |
| 07/12/2020 07/12/20 | Pending | -- | -- | -- | |
| 07/10/2020 07/10/20 | For Sale | $194,000 | 0.0% | $108 / Sq Ft | |
| 07/25/2017 07/25/17 | Rented | $1,200 | 0.0% | -- | |
| 07/25/2017 07/25/17 | Under Contract | -- | -- | -- | |
| 07/21/2017 07/21/17 | For Rent | $1,200 | 0.0% | -- | |
| 04/21/2014 04/21/14 | Sold | $137,500 | 0.0% | $76 / Sq Ft | View Prior Sale |
| 02/18/2014 02/18/14 | Pending | -- | -- | -- | |
| 01/26/2014 01/26/14 | For Sale | $137,500 | -- | $76 / Sq Ft |
We collect this data history from publicly available records. To have your information removed, we recommend requesting removal directly through your county’s website.
| Year | Tax Paid | Tax Assessment Tax Assessment Total Assessment is a certain percentage of the fair market value that is determined by local assessors to be the total taxable value of land and additions on the property. | Land | Improvement |
|---|---|---|---|---|
| 2025 | $2,866 | $222,561 | ||
| 2024 | $3,397 | $216,289 | $24,538 | $191,751 |
| 2023 | $3,397 | $235,003 | $22,932 | $212,071 |
| 2022 | $3,151 | $220,877 | $21,432 | $199,445 |
| 2021 | $2,730 | $162,967 | $20,400 | $142,567 |
| 2020 | $2,525 | $149,922 | $20,000 | $129,922 |
| 2019 | $1,363 | $121,007 | $0 | $0 |
| 2018 | $1,340 | $118,751 | $0 | $0 |
| 2017 | $1,319 | $116,309 | $0 | $0 |
| 2016 | $1,295 | $114,785 | $0 | $0 |
| 2015 | $1,910 | $107,919 | $0 | $0 |
| 2014 | $82 | $4,890 | $0 | $0 |
Seller's Agent in 2026
Lisa Jackson
Sage Counsel Realty LLC
(850) 612-1397
14 Total Sales
TT
Buyer's Agent in 2026
Test Test
ECN - Unknown Office
(585) 329-5058
3,268 Total Sales
Seller's Agent in 2020
April Pierce
Newcastle Property Management
(850) 424-7403
12 Total Sales
MM
Buyer's Agent in 2020
Michelle Martin
World Impact Real Estate
E
Buyer's Agent in 2020
ecn.rets.e23207
ecn.rets.RETS_OFFICE
MS
Seller's Agent in 2017
Michael Smith
Newcastle Property Management
(850) 687-9140
8 Total Sales
Source: Emerald Coast Association of REALTORS®
MLS Number: 976486
APN: 09-3N-23-1025-0000-0460
Disclaimer: Certain information contained herein is derived from information provided by parties other than Homes.com. All information provided is deemed reliable, but is not guaranteed to be accurate and should be independently verified.
IDX information is provided exclusively for personal, non-commercial use, and may not be used for any purpose other than to identify prospective properties consumers may be interested in purchasing. Information is deemed reliable but not guaranteed.
Ask me questions while you tour the home.