
Seller's Agent in 2024
Ann Banker
Coldwell Banker Realty - Gundaker
(636) 399-6627
166 Total Sales
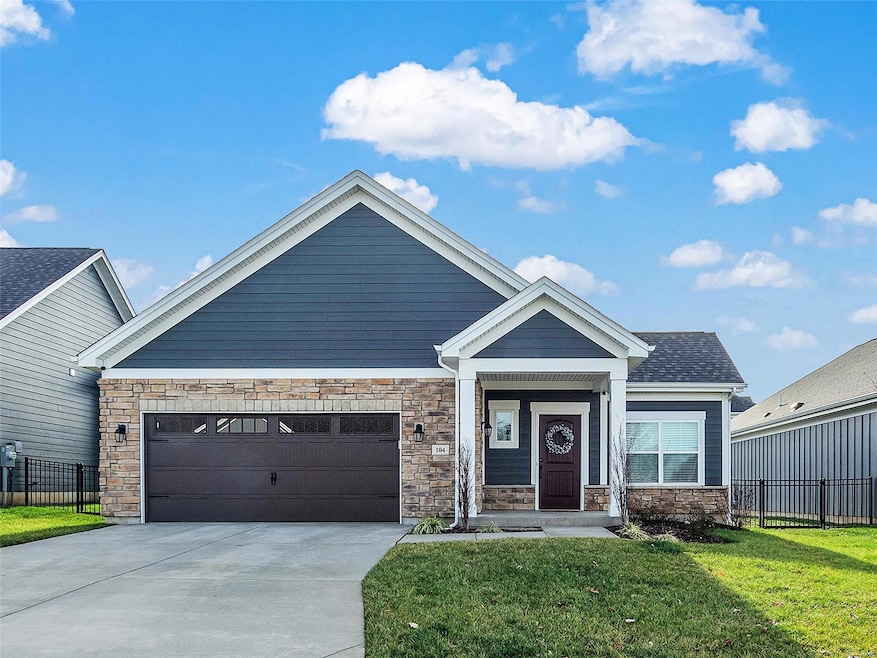


Estimated Value: $477,733
Welcome to your dream home at 104 Lilac Blossom in beautiful Cottleville, Missouri! This charming property offers the perfect blend of modern comfort and timeless elegance.
Step inside and be greeted by a cozy living room, which flows perfectly into the dining room and kitchen, perfect for entertaining friends and family. The open-concept kitchen is a chef's delight, complete with granite countertops, modern appliances and plenty of counter and cabinet space.
The master suite is a true sanctuary, offering a private retreat with a spa-like bathroom and walk-in closet. Enjoy the convenience of a two-car garage and a spacious backyard, perfect for kids and pets to play. Plus, the Cottleville location can't be beaten, with top-rated schools, parks, and shopping just minutes away.
104 Lilac Blossom is more than just a house; it's a place where memories are made and cherished. Don't miss your chance to call this enchanting property your forever home!
Last Agent to Sell the Property
Coldwell Banker Realty - Gundaker License #2015001390 Listed on: 01/05/2024
We collect this data history from publicly available records. To have your information removed, we recommend requesting removal directly through your county’s website.
We collect this data history from publicly available records. To have your information removed, we recommend requesting removal directly through your county’s website.
| Date | Buyer | Sale Price | Title Company |
|---|---|---|---|
| -- | Old Republic Title | ||
| -- | None Available |
We collect this data history from publicly available records. To have your information removed, we recommend requesting removal directly through your county’s website.
| Date | Status | Borrower | Loan Amount |
|---|---|---|---|
| Previous Owner | $323,634 | ||
| Previous Owner | $296,660 |
We collect this data history from publicly available records. To have your information removed, we recommend requesting removal directly through your county’s website.
| Date | Event | Price | List to Sale | Price per Sq Ft |
|---|---|---|---|---|
| 04/04/2024 04/04/24 | Sold | -- | -- | -- |
| 03/11/2024 03/11/24 | Pending | -- | -- | -- |
| 02/29/2024 02/29/24 | Price Changed | $425,000 | -5.6% | $262 / Sq Ft |
| 02/01/2024 02/01/24 | Price Changed | $450,000 | -3.2% | $277 / Sq Ft |
| 01/26/2024 01/26/24 | Price Changed | $465,000 | -2.1% | $287 / Sq Ft |
| 01/18/2024 01/18/24 | For Sale | $475,000 | -- | $293 / Sq Ft |
We collect this data history from publicly available records. To have your information removed, we recommend requesting removal directly through your county’s website.
| Year | Tax Paid | Tax Assessment Tax Assessment Total Assessment is a certain percentage of the fair market value that is determined by local assessors to be the total taxable value of land and additions on the property. | Land | Improvement |
|---|---|---|---|---|
| 2025 | $4,435 | $85,112 | ||
| 2023 | $4,433 | $71,369 | $0 | $0 |
| 2022 | $4,613 | $68,956 | $0 | $0 |
| 2021 | $2,309 | $9,500 | $0 | $0 |
| 2020 | $653 | $9,500 | $0 | $0 |
Seller's Agent in 2024
Ann Banker
Coldwell Banker Realty - Gundaker
(636) 399-6627
166 Total Sales
Seller Co-Listing Agent in 2024
Jimmy McCabe
Coldwell Banker Realty - Gundaker West Regional
(314) 724-8201
95 Total Sales
Buyer's Agent in 2024
Elizabeth Whittier
Whittier Realty Group
(314) 757-1522
102 Total Sales
Source: MARIS MLS
MLS Number: MIS24001139
APN: 3-0111-C837-00-0002.0000000
Disclaimer: Certain information contained herein is derived from information provided by parties other than Homes.com. All information provided is deemed reliable, but is not guaranteed to be accurate and should be independently verified.
All data is obtained from various sources and may not have been verified by broker or MLS GRID. Supplied Open House Information is subject to change without notice. All information should be independently reviewed and verified for accuracy. Properties may or may not be listed by the office/agent presenting the information. Some IDX listings have been excluded from this website.
Listings courtesy of MARIS MLS as distributed by MLS GRID.
Based on information submitted to the MLS GRID
Ask me questions while you tour the home.