M
Seller's Agent in 2017
Melissa Kepes
CENTURY 21 Cherie Schulz Realty Firm
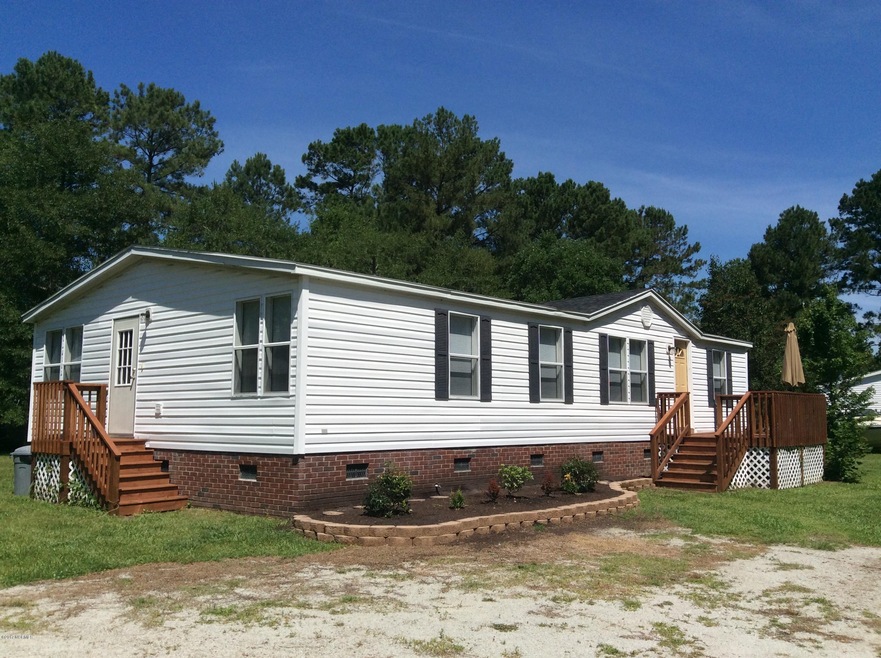
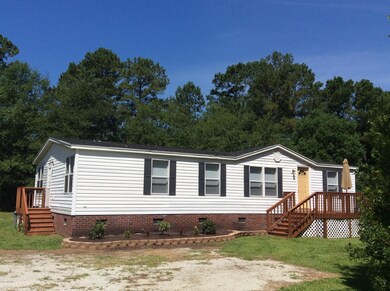
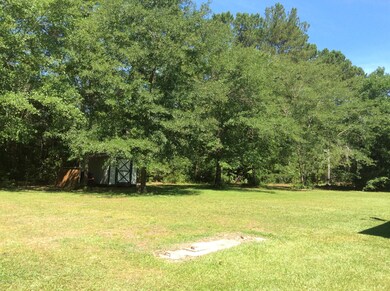
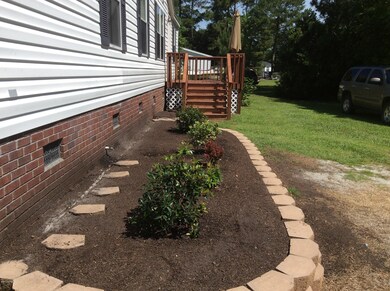
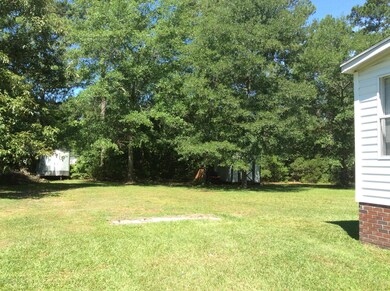
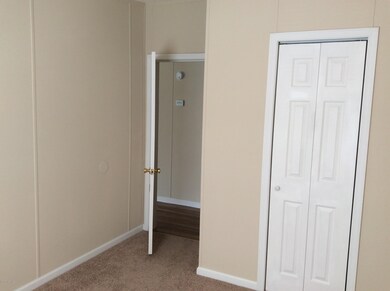
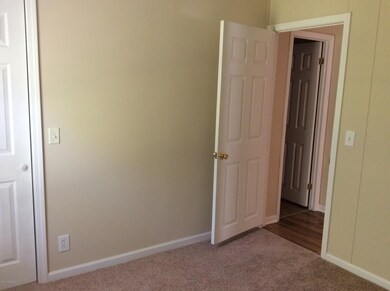
You'll love the privacy of this completely remodeled home on over 1 acre! Spacious living areas feature new laminate flooring, countertops, cabinets and appliances including washer and dryer in separate laundry room. Luxury master suite with double vanity, soaking tub, walk-in shower and huge closet. Trees in both front and back yards, new landscape, storage shed, front deck. Less than you'd expect to pay for rent!
Last Agent to Sell the Property
Melissa Kepes
CENTURY 21 Cherie Schulz Realty Firm Listed on: 06/29/2017
Last Buyer's Agent
Kathryn Benjamin
CENTURY 21 Champion Real Estate License #277422
| Date | Event | Price | List to Sale | Price per Sq Ft | Prior Sale |
|---|---|---|---|---|---|
| 08/10/2017 08/10/17 | Sold | $78,000 | +4.1% | $60 / Sq Ft | |
| 07/07/2017 07/07/17 | Pending | -- | -- | -- | |
| 06/29/2017 06/29/17 | For Sale | $74,900 | +134.1% | $58 / Sq Ft | |
| 11/30/2015 11/30/15 | Sold | $32,000 | -8.3% | $25 / Sq Ft | View Prior Sale |
| 11/15/2015 11/15/15 | Pending | -- | -- | -- | |
| 11/04/2015 11/04/15 | For Sale | $34,900 | -- | $27 / Sq Ft |
| Year | Tax Paid | Tax Assessment Tax Assessment Total Assessment is a certain percentage of the fair market value that is determined by local assessors to be the total taxable value of land and additions on the property. | Land | Improvement |
|---|---|---|---|---|
| 2025 | $584 | $98,858 | $32,000 | $66,858 |
| 2024 | $584 | $89,199 | $32,000 | $57,199 |
| 2023 | $584 | $89,199 | $32,000 | $57,199 |
| 2022 | $584 | $89,199 | $32,000 | $57,199 |
| 2021 | $471 | $66,760 | $25,000 | $41,760 |
| 2020 | $471 | $66,760 | $25,000 | $41,760 |
| 2019 | $471 | $66,760 | $25,000 | $41,760 |
| 2018 | $471 | $66,760 | $25,000 | $41,760 |
| 2017 | $552 | $81,820 | $18,000 | $63,820 |
| 2016 | $552 | $81,820 | $0 | $0 |
| 2015 | $552 | $81,820 | $0 | $0 |
| 2014 | $552 | $81,820 | $0 | $0 |
M
Seller's Agent in 2017
Melissa Kepes
CENTURY 21 Cherie Schulz Realty Firm
K
Buyer's Agent in 2017
Kathryn Benjamin
CENTURY 21 Champion Real Estate
K
Buyer's Agent in 2017
KathrynBenjamin Admin4ChristinaJurado
Military Relocator, Inc.
E
Seller's Agent in 2015
Ellen Becker
Coldwell Banker Alliance Group Realty
M
Buyer's Agent in 2015
Melissa Worrell
HOA Management Solutions, Inc
Source: Hive MLS
MLS Number: 100070964

APN: 46B-70
Disclaimer: Certain information contained herein is derived from information provided by parties other than Homes.com. All information provided is deemed reliable, but is not guaranteed to be accurate and should be independently verified.
The data relating to real estate on this web site comes in part from the Internet Data Exchange program of Hive MLS LLC. All information is deemed reliable but not guaranteed and should be independently verified. All properties are subject to prior sale, change, or withdrawal. Neither listing broker(s) nor Homesnap, Inc. shall be responsible for any typographical errors, misinformation, or misprints, and shall be held totally harmless from any damages arising from reliance upon these data. ©2026 Hive MLS LLC
Ask me questions while you tour the home.