
Jaclyn McCoy
NorthGroup
(520) 523-8077
67 Total Sales
7 in Richlands
$140K - $327K Price Range
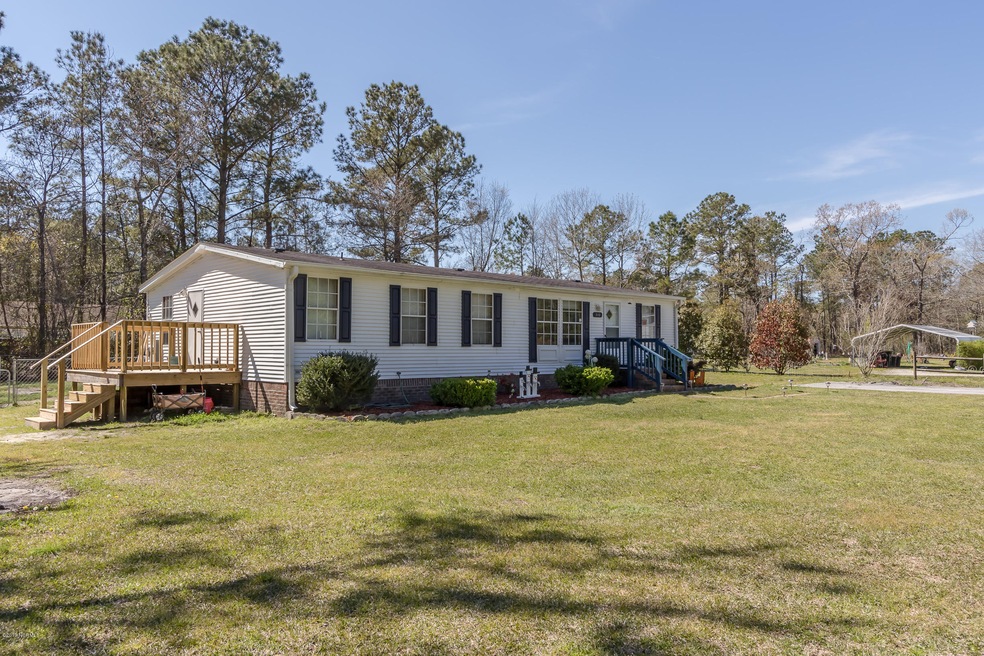
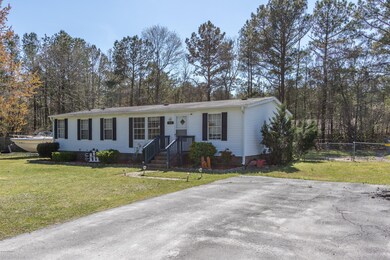
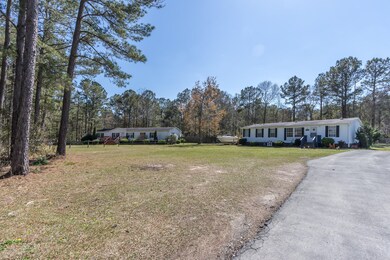
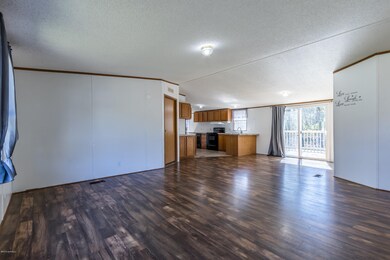
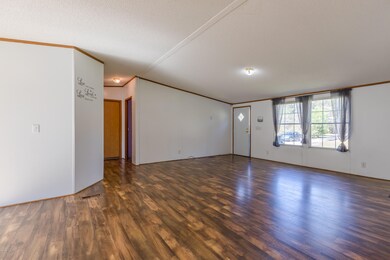
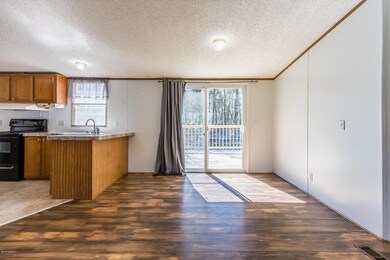
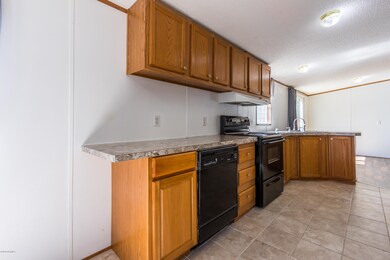
Country charmer with a large master suite, nice open floor plan and a large kitchen with new beautiful counters! 3 Bedroom 2 bath secluded home with one acre and mature trees. Quaint location close to area bases, OAJ airport, and area shops. Fenced in yard, TWO new decks, new flooring and new countertops are just a few of the perks of this house!
Last Agent to Sell the Property
Melinda Highers
Coldwell Banker Sea Coast Advantage - Jacksonville License #269172 Listed on: 04/04/2019
Last Buyer's Agent
Sandy Ingram
CENTURY 21 American Properties License #271523
Jaclyn McCoy
NorthGroup
(520) 523-8077
67 Total Sales
7 in Richlands
$140K - $327K Price Range
Terri Alphin Smith
Terri Alphin Smith & Co
(910) 406-6234
700 Total Sales
30 in Richlands
$50K - $405K Price Range
Matt Jones
REAL Broker LLC
(910) 407-7261
54 Total Sales
2 in Richlands
$216K - $243K Price Range
Savannah Holman
Coldwell Banker Sea Coast Advantage
(760) 472-5447
166 Total Sales
1 in Richlands
$355,000 Price
Marcia McKenzie
RE/MAX Executive
(910) 828-2824
25 Total Sales
1 in Richlands
$395,000 Price
Beatty Pittman Real Estate Team LLC
Intracoastal Realty Corporation
(910) 839-7831
614 Total Sales
5 in Richlands
$250K - $394K Price Range
We collect this data history from publicly available records. To have your information removed, we recommend requesting removal directly through your county’s website.
| Date | Buyer | Sale Price | Title Company |
|---|---|---|---|
| $90,000 | None Available | ||
| Brooks Amber | -- | Attorney | |
| Secretary Of Veterans Affairs | -- | Attorney | |
| Campbell Bradley J | -- | Transcontinental Title Co | |
| Campbell J Bradley | -- | None Available | |
| Federal Home Loan Mortgage Corporation | $79,201 | None Available |
We collect this data history from publicly available records. To have your information removed, we recommend requesting removal directly through your county’s website.
| Date | Status | Borrower | Loan Amount |
|---|---|---|---|
| Open | $91,935 | ||
| Previous Owner | Campbell Bradley J | $93,200 | |
| Previous Owner | Campbell J Bradley | $88,850 |
We collect this data history from publicly available records. To have your information removed, we recommend requesting removal directly through your county’s website.
| Date | Event | Price | List to Sale | Price per Sq Ft | Prior Sale |
|---|---|---|---|---|---|
| 06/07/2019 06/07/19 | Sold | $90,000 | +2.3% | $69 / Sq Ft | |
| 04/27/2019 04/27/19 | Pending | -- | -- | -- | |
| 04/04/2019 04/04/19 | For Sale | $88,000 | +155.1% | $68 / Sq Ft | |
| 12/29/2016 12/29/16 | Sold | $34,500 | -10.4% | $27 / Sq Ft | View Prior Sale |
| 12/16/2016 12/16/16 | Pending | -- | -- | -- | |
| 10/13/2016 10/13/16 | For Sale | $38,500 | 0.0% | $30 / Sq Ft | |
| 09/04/2015 09/04/15 | Rented | $775 | 0.0% | -- | |
| 09/04/2015 09/04/15 | Under Contract | -- | -- | -- | |
| 01/01/2015 01/01/15 | For Rent | $775 | 0.0% | -- | |
| 01/30/2014 01/30/14 | Rented | $775 | -8.8% | -- | |
| 12/31/2013 12/31/13 | Under Contract | -- | -- | -- | |
| 11/18/2013 11/18/13 | For Rent | $850 | -- | -- |
We collect this data history from publicly available records. To have your information removed, we recommend requesting removal directly through your county’s website.
| Year | Tax Paid | Tax Assessment Tax Assessment Total Assessment is a certain percentage of the fair market value that is determined by local assessors to be the total taxable value of land and additions on the property. | Land | Improvement |
|---|---|---|---|---|
| 2025 | $357 | $99,508 | $32,000 | $67,508 |
| 2024 | $652 | $99,508 | $32,000 | $67,508 |
| 2023 | $652 | $99,508 | $32,000 | $67,508 |
| 2022 | $652 | $99,508 | $32,000 | $67,508 |
| 2021 | $538 | $76,250 | $25,000 | $51,250 |
| 2020 | $538 | $76,250 | $25,000 | $51,250 |
| 2019 | $538 | $76,250 | $25,000 | $51,250 |
| 2018 | $538 | $76,250 | $25,000 | $51,250 |
| 2017 | $599 | $88,780 | $18,000 | $70,780 |
| 2016 | $599 | $88,780 | $0 | $0 |
| 2015 | $599 | $88,780 | $0 | $0 |
| 2014 | $599 | $88,780 | $0 | $0 |
MH
Seller's Agent in 2019
Melinda Highers
Coldwell Banker Sea Coast Advantage - Jacksonville
Seller Co-Listing Agent in 2019
Michelle Ruiz
HomeSmart Connections
(910) 545-1740
24 Total Sales
SI
Buyer's Agent in 2019
Sandy Ingram
CENTURY 21 American Properties
AP
Seller's Agent in 2016
Alyson Price
Berkshire Hathaway HomeServices Hometown, REALTORS
MR
Buyer's Agent in 2016
Michelle Ruiz Church
Coldwell Banker Sea Coast Advantage - Jacksonville
CC
Seller's Agent in 2015
CRI Company
CRI Properties
1 Total Sale
Source: Hive MLS
MLS Number: 100158850
APN: 46B-66
Disclaimer: Certain information contained herein is derived from information provided by parties other than Homes.com. All information provided is deemed reliable, but is not guaranteed to be accurate and should be independently verified.
The data relating to real estate on this web site comes in part from the Internet Data Exchange program of Hive MLS LLC. All information is deemed reliable but not guaranteed and should be independently verified. All properties are subject to prior sale, change, or withdrawal. Neither listing broker(s) nor Homesnap, Inc. shall be responsible for any typographical errors, misinformation, or misprints, and shall be held totally harmless from any damages arising from reliance upon these data. ©2026 Hive MLS LLC
Ask me questions while you tour the home.