
Shannon Kane
CENTURY 21 North East
(802) 988-6429
48 Total Sales
1 in Shelburne
$558,000 Price
Estimated Value: $501,986
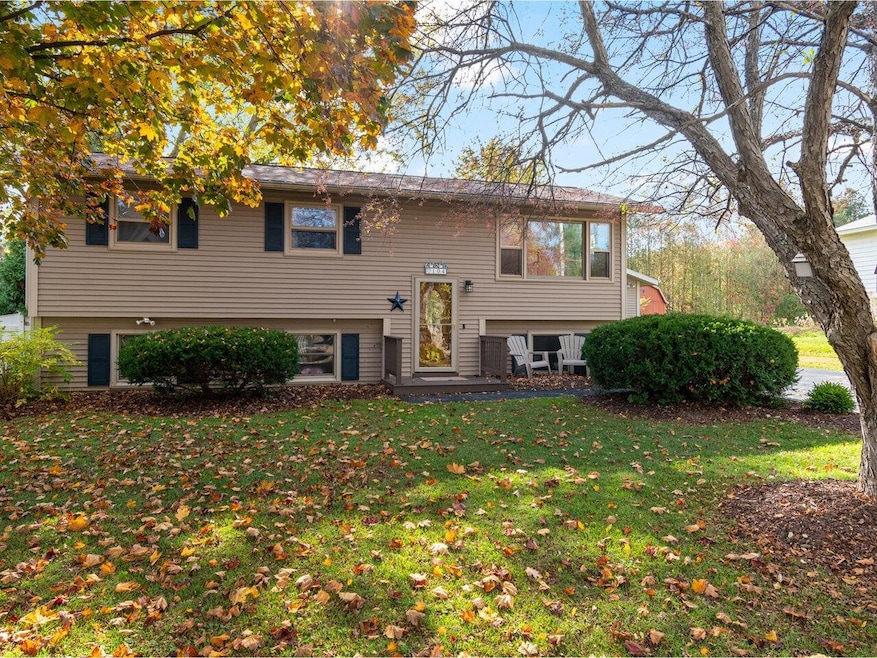
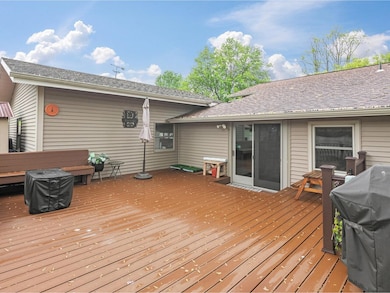
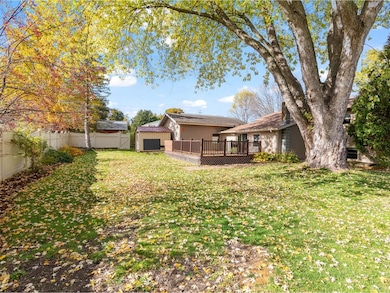
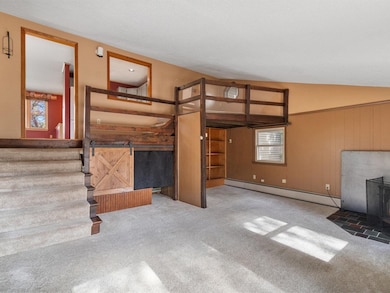
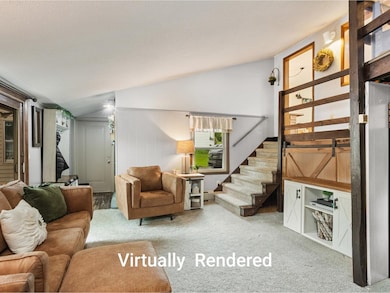
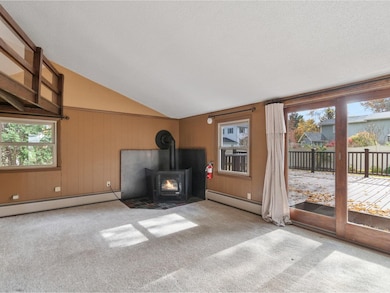
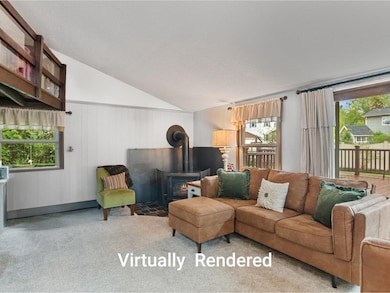
Set just minutes from Shelburne Village, this move-in-ready home offers comfort, flexibility, and plenty of room to grow. With over 2,100 square feet of finished space, the layout is designed for modern living with space to relax, work, and gather. The main level features a sunny eat-in kitchen, hardwood floors, and three bedrooms tucked quietly away for privacy. A few steps down, the spacious living room steals the show with its vaulted ceilings, cozy lofted nook, and sliding glass doors that open to a large back deck and private, tree-lined yard—perfect for dining outdoors or simply relaxing in the sun. The lower level adds versatility with a second full bath, generous den, and two additional rooms ideal for an office, guest space, or playroom. An attached two-car garage provides convenience, while recent updates including a new roof means the heavy lifting is done. Located in one of Shelburne’s most sought-after neighborhoods, this home is just minutes from the Shelburne Community School, the town beach, the Museum, and the vibrant village center.
Last Agent to Sell the Property
Coldwell Banker Hickok and Boardman Brokerage Phone: 802-863-1500 License #082.0007736 Listed on: 06/03/2025
Last Buyer's Agent
Coldwell Banker Hickok and Boardman Brokerage Phone: 802-863-1500 License #082.0007736 Listed on: 06/03/2025
We collect this data history from publicly available records. To have your information removed, we recommend requesting removal directly through your county’s website.
Shannon Kane
CENTURY 21 North East
(802) 988-6429
48 Total Sales
1 in Shelburne
$558,000 Price
Carrie Paquette
BHHS Vermont Realty Group/S Burlington
(802) 455-4880
64 Total Sales
2 in Shelburne
$70K - $1.1M Price Range
Becca Johnson
KW Vermont
(802) 210-3437
14 Total Sales
2 in Shelburne
$325K - $1.3M Price Range
Beth Stanway
IPJ Real Estate
(802) 898-8669
147 Total Sales
1 in Shelburne
$679,000 Price
Sarah Peluso
IPJ Real Estate
(802) 898-8919
290 Total Sales
1 in Shelburne
$499,000 Price
Soren Pfeffer
Central Vermont Real Estate
(802) 821-8485
158 Total Sales
1 in Shelburne
$175,000 Price
We collect this data history from publicly available records. To have your information removed, we recommend requesting removal directly through your county’s website.
| Date | Buyer | Sale Price | Title Company |
|---|---|---|---|
| $450,000 | -- |
We collect this data history from publicly available records. To have your information removed, we recommend requesting removal directly through your county’s website.
| Date | Event | Price | List to Sale | Price per Sq Ft |
|---|---|---|---|---|
| 12/18/2025 12/18/25 | Sold | $450,000 | -9.9% | $212 / Sq Ft |
| 11/15/2025 11/15/25 | Pending | -- | -- | -- |
| 10/24/2025 10/24/25 | For Sale | $499,500 | +11.0% | $236 / Sq Ft |
| 08/18/2025 08/18/25 | Off Market | $450,000 | -- | -- |
| 08/18/2025 08/18/25 | For Sale | $499,500 | 0.0% | $236 / Sq Ft |
| 08/09/2025 08/09/25 | Pending | -- | -- | -- |
| 07/21/2025 07/21/25 | Price Changed | $499,500 | -5.6% | $236 / Sq Ft |
| 07/10/2025 07/10/25 | Price Changed | $529,000 | -5.4% | $250 / Sq Ft |
| 06/17/2025 06/17/25 | Price Changed | $559,000 | -3.5% | $264 / Sq Ft |
| 06/03/2025 06/03/25 | For Sale | $579,000 | -- | $273 / Sq Ft |
We collect this data history from publicly available records. To have your information removed, we recommend requesting removal directly through your county’s website.
| Year | Tax Paid | Tax Assessment Tax Assessment Total Assessment is a certain percentage of the fair market value that is determined by local assessors to be the total taxable value of land and additions on the property. | Land | Improvement |
|---|---|---|---|---|
| 2025 | $5,104 | $268,500 | $106,100 | $162,400 |
| 2024 | -- | $268,500 | $106,100 | $162,400 |
| 2023 | -- | $268,500 | $106,100 | $162,400 |
| 2022 | $5,522 | $268,500 | $106,100 | $162,400 |
| 2021 | $5,521 | $267,900 | $106,100 | $161,800 |
| 2020 | $5,861 | $267,900 | $106,100 | $161,800 |
| 2019 | $5,266 | $267,900 | $106,100 | $161,800 |
| 2018 | $5,210 | $267,900 | $106,100 | $161,800 |
| 2017 | $5,561 | $265,400 | $106,100 | $159,300 |
| 2016 | $5,033 | $261,600 | $106,100 | $155,500 |
| 2015 | $3,285 | $2,654 | $0 | $0 |
| 2014 | $3,285 | $2,654 | $0 | $0 |
| 2013 | $3,285 | $2,654 | $0 | $0 |
Seller's Agent in 2025
Nancy Warren
Coldwell Banker Hickok and Boardman
(802) 734-5024
148 Total Sales
Source: PrimeMLS
MLS Number: 5044290
APN: (183) 011-0104
Disclaimer: Certain information contained herein is derived from information provided by parties other than Homes.com. All information provided is deemed reliable, but is not guaranteed to be accurate and should be independently verified.
Copyright 2026 PrimeMLS, Inc. All rights reserved. This information is deemed reliable, but not guaranteed. The data relating to real estate displayed on this display comes in part from the IDX Program of PrimeMLS. The information being provided is for consumers’ personal, non-commercial use and may not be used for any purpose other than to identify prospective properties consumers may be interested in purchasing.
Ask me questions while you tour the home.