
Kelley Muselman
Realty Executives Cooper Spransy
(608) 292-6215
114 Total Sales
2 in Mount Horeb
$435K - $443K Price Range


Estimated Value: $682,380
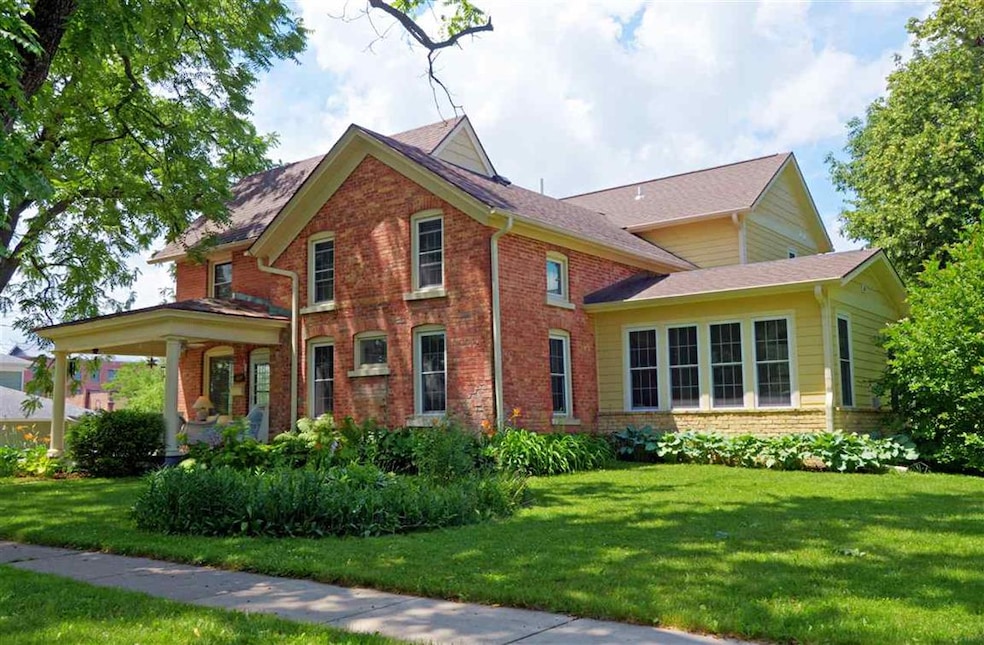
Half a block off Main St, this original 1860's Brick Farmhouse has all the charm of yesteryear complete w/thoughtful updates for today's living. It sits on 2 lots! First floor welcomes you with immaculate wood floors joining a parlor & large library/living area. A breathtaking Chef's Kitchen connects to an attached Sunroom w/restored brick fireplace. Upstairs, you'll enjoy a dreamy primary suite with two separate walk-in closets, & a fully tiled owner's bathroom w/a two person shower. 3 add'l bedrooms have separate closets & access to a gorgeous main bath. There are 2 improved outbuildings, including an Original Barn w/easy alley entry, & a "Summer Kitchen" with Living Suite & another building which could be used to run a Home Business. Perennials adorn this home. NEW Patio awaits you! Relax. Enjoy all that Mt Horeb is. View this chrmng hmetown, SO close to Mdsn, Comm Pool 1Bk away!
Last Agent to Sell the Property
Susan Nichols
Bunbury & Assoc, REALTORS License #52371-90 Listed on: 07/02/2021
We collect this data history from publicly available records. To have your information removed, we recommend requesting removal directly through your county’s website.
Kelley Muselman
Realty Executives Cooper Spransy
(608) 292-6215
114 Total Sales
2 in Mount Horeb
$435K - $443K Price Range
Frank Pohlkamp
Assist 2 Sell Homes 4 You Realty
(608) 292-4041
72 Total Sales
2 in Mount Horeb
$416K - $535K Price Range
Greskelly Diaz Penaranda
EXP Realty, LLC
(608) 640-3207
139 Total Sales
2 in Mount Horeb
$255K - $550K Price Range
Anne Larson
True Blue Real Estate
(608) 336-4265
112 Total Sales
17 in Mount Horeb
$280K - $815K Price Range
Emily Ruzicka
Weichert, Realtors - Great Day
(608) 535-6253
28 Total Sales
1 in Mount Horeb
$315,000 Price
Cheryl Mortvedt
First Weber Inc
(608) 292-3425
149 Total Sales
20 in Mount Horeb
$98K - $625K Price Range
We collect this data history from publicly available records. To have your information removed, we recommend requesting removal directly through your county’s website.
| Date | Buyer | Sale Price | Title Company |
|---|---|---|---|
| $750,000 | Public Title Services | ||
| $540,000 | None Available | ||
| $450,000 | None Available | ||
| $84,500 | Attorney | ||
| $177,900 | None Available |
We collect this data history from publicly available records. To have your information removed, we recommend requesting removal directly through your county’s website.
| Date | Status | Borrower | Loan Amount |
|---|---|---|---|
| Open | $150,000 | ||
| Previous Owner | $10,950 | ||
| Previous Owner | $486,000 | ||
| Previous Owner | $184,871 | ||
| Previous Owner | $92,000 | ||
| Previous Owner | $190,596 | ||
| Previous Owner | $125,000 |
We collect this data history from publicly available records. To have your information removed, we recommend requesting removal directly through your county’s website.
| Date | Event | Price | List to Sale | Price per Sq Ft |
|---|---|---|---|---|
| 12/03/2021 12/03/21 | Sold | $540,000 | -5.4% | $150 / Sq Ft |
| 09/01/2021 09/01/21 | Pending | -- | -- | -- |
| 08/06/2021 08/06/21 | Price Changed | $570,900 | -4.2% | $159 / Sq Ft |
| 07/02/2021 07/02/21 | For Sale | $595,900 | -- | $166 / Sq Ft |
We collect this data history from publicly available records. To have your information removed, we recommend requesting removal directly through your county’s website.
| Year | Tax Paid | Tax Assessment Tax Assessment Total Assessment is a certain percentage of the fair market value that is determined by local assessors to be the total taxable value of land and additions on the property. | Land | Improvement |
|---|---|---|---|---|
| 2025 | $9,192 | $532,200 | $93,000 | $439,200 |
| 2024 | $8,202 | $532,200 | $93,000 | $439,200 |
| 2023 | $7,858 | $532,200 | $93,000 | $439,200 |
| 2022 | $6,438 | $322,400 | $66,400 | $256,000 |
| 2021 | $6,388 | $322,400 | $66,400 | $256,000 |
| 2020 | $6,288 | $322,400 | $66,400 | $256,000 |
| 2019 | $6,327 | $322,400 | $66,400 | $256,000 |
| 2018 | $6,204 | $322,400 | $66,400 | $256,000 |
| 2017 | $5,767 | $277,800 | $72,700 | $205,100 |
| 2016 | $5,297 | $277,800 | $72,700 | $205,100 |
| 2015 | $3,317 | $186,700 | $72,700 | $114,000 |
| 2014 | -- | $163,400 | $72,700 | $90,700 |
| 2013 | $3,021 | $163,400 | $72,700 | $90,700 |
S
Seller's Agent in 2021
Susan Nichols
Bunbury & Assoc, REALTORS
Buyer's Agent in 2021
Rachael See
Compass Real Estate Wisconsin
(608) 217-2660
159 Total Sales
Source: South Central Wisconsin Multiple Listing Service
MLS Number: 1913536
APN: 0606-123-2431-3
Disclaimer: Certain information contained herein is derived from information provided by parties other than Homes.com. All information provided is deemed reliable, but is not guaranteed to be accurate and should be independently verified.
IDX information is provided exclusively for personal, non-commercial use, and may not be used for any purpose other than to identify prospective properties consumers may be interested in purchasing. Information is deemed reliable but not guaranteed.
Ask me questions while you tour the home.