J
Landlord's Agent in 2018
John Zheng
GREAT HOMES REAL ESTATE, INC.
(847) 722-4182
6 Total Sales

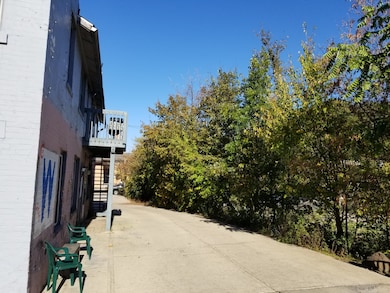
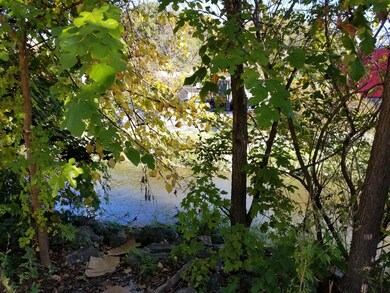
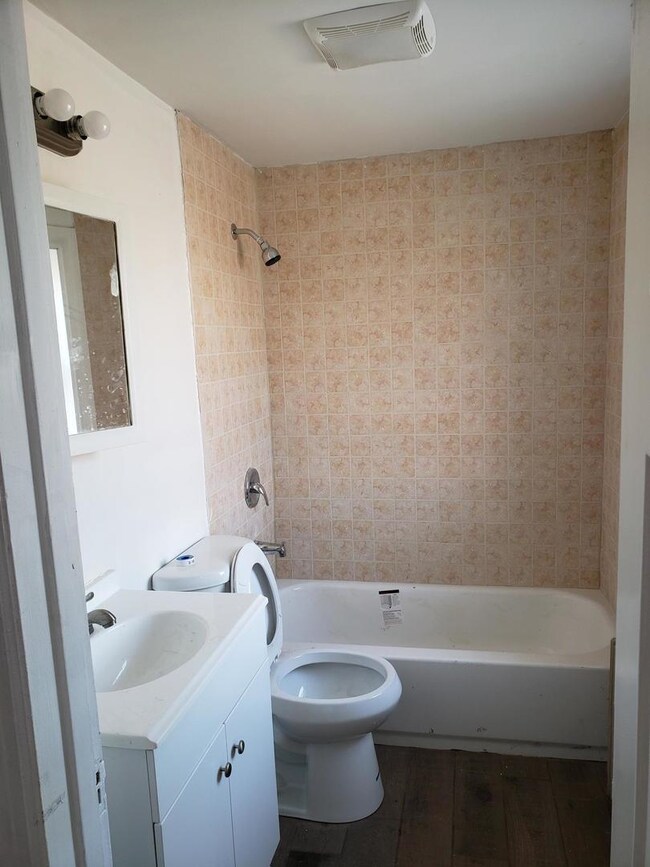
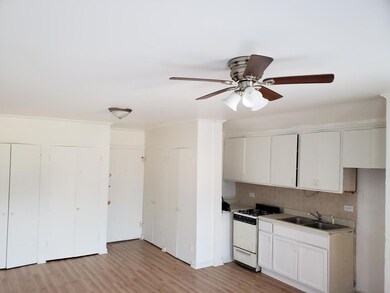
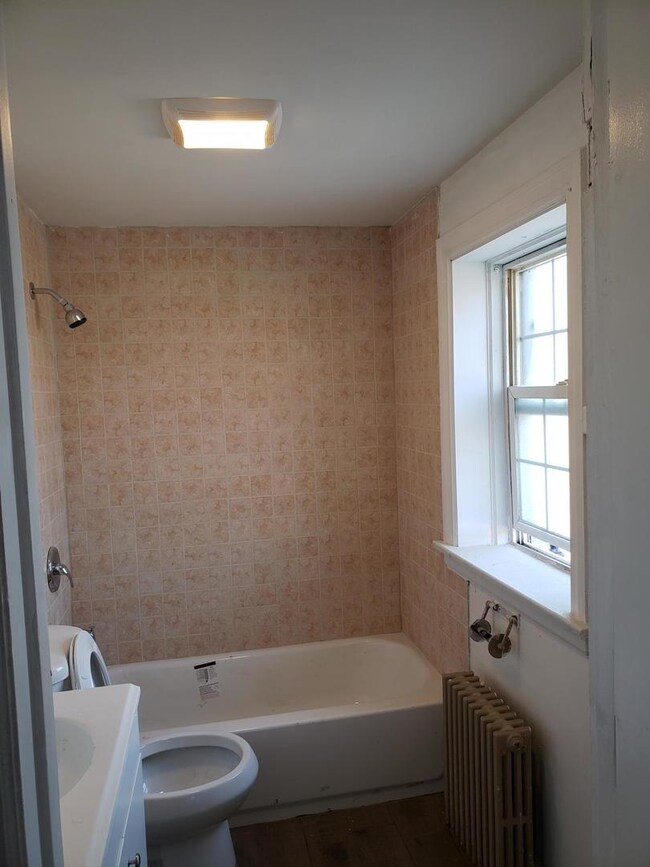
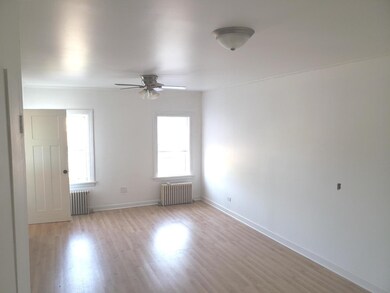
Located in in the heart of Downtown Algonquin. Beautiful view of creek through the window and walking distance to the Fox River. Just remodeled & painted throughout inside, brand new floors, kitchen appliance, and bath room. Close to shopping, great restaurants, and parks. Parking spots behind the building. The rent includes gas and water, you only need pay electricity. Immediately available.
Last Agent to Rent the Property
GREAT HOMES REAL ESTATE, INC. License #475139618 Listed on: 07/11/2018
Last Renter's Agent
GREAT HOMES REAL ESTATE, INC. License #475139618 Listed on: 07/11/2018
We collect this data history from publicly available records. To have your information removed, we recommend requesting removal directly through your county’s website.
| Date | Event | Price | List to Sale | Price per Sq Ft |
|---|---|---|---|---|
| 07/25/2018 07/25/18 | Rented | $700 | -3.4% | -- |
| 07/23/2018 07/23/18 | Under Contract | -- | -- | -- |
| 07/11/2018 07/11/18 | For Rent | $725 | -- | -- |
J
Landlord's Agent in 2018
John Zheng
GREAT HOMES REAL ESTATE, INC.
(847) 722-4182
6 Total Sales
Source: Midwest Real Estate Data (MRED)
MLS Number: MRD10013622

Disclaimer: Certain information contained herein is derived from information provided by parties other than Homes.com. All information provided is deemed reliable, but is not guaranteed to be accurate and should be independently verified.
All data is obtained from various sources and may not have been verified by broker or MLS GRID. Supplied Open House Information is subject to change without notice. All information should be independently reviewed and verified for accuracy. Properties may or may not be listed by the office/agent presenting the information. Some IDX listings have been excluded from this website.
Listings courtesy of Midwest Real Estate Data (MRED) as distributed by MLS GRID.
Based on information submitted to the MLS GRID
Ask me questions while you tour the home.