$240,000
SOLD JUL 14, 2026
3 Beds
2.5 Baths
1,650 Sq Ft
0.35 Acre Lot

Sale Details

Date Sold: July 14, 2026

$145 Per Sq Ft

6% Below List Price

514 Days on Market

Highlights

  • New Construction
  • Craftsman Architecture
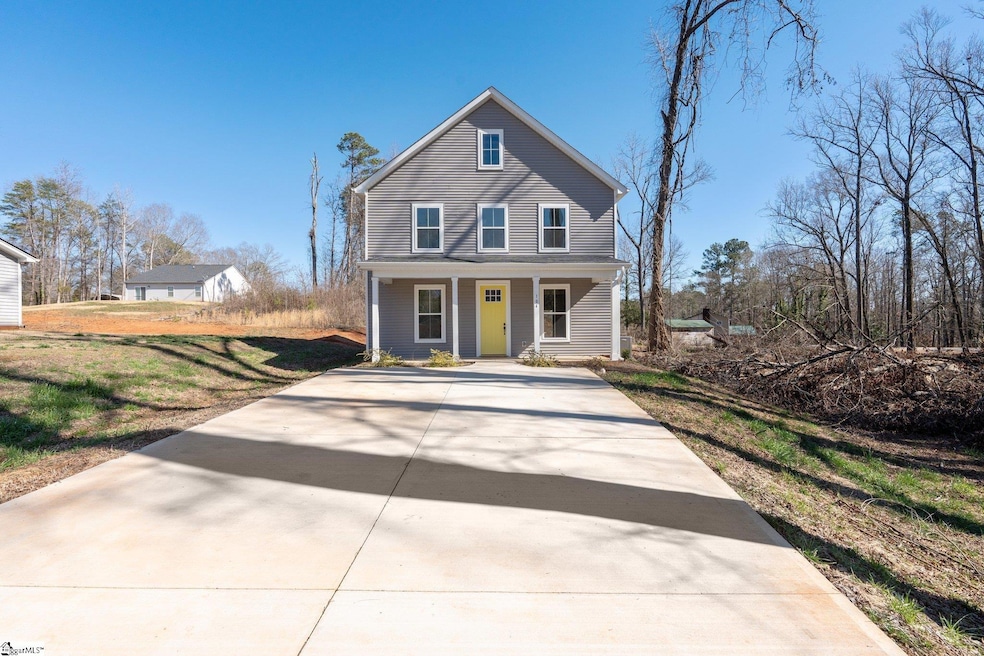
  • Front Porch
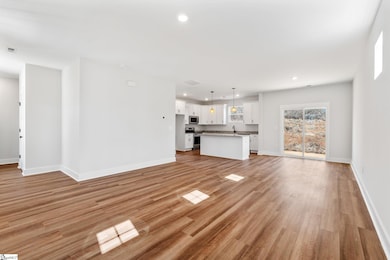
  • Open Floorplan
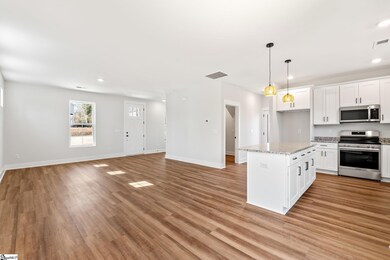
  • Granite Countertops
  • Walk-In Closet

About This Home

As of July 2026

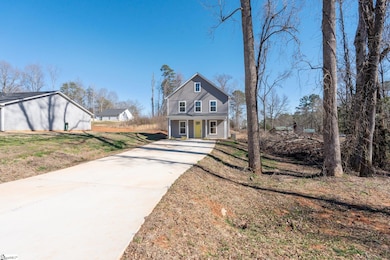

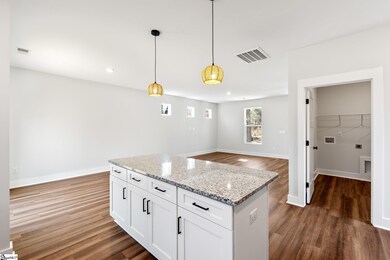
Welcome to this stunning, brand-new construction home, perfectly designed for modern living! This 3-bedroom, 2 1/2-bathroom residence boasts contemporary features and thoughtful details throughout. The main level showcases an expansive open-concept layout, enhanced by natural light streaming through numerous windows and luxury vinyl plank (LVP) flooring, offering both durability and aesthetic appeal. If you enter through the side door, you are greeted by an inviting entryway with ample built-in storage. The kitchen is complete with sleek granite countertops and a large island that doubles as a breakfast bar. It is equipped with brand-new stainless steel appliances including a stove, microwave, and dishwasher. The large laundry room provides both pantry and utility space and is equipped with a laundry chute. Upstairs, you will find all three bedrooms. The primary bedroom includes a full bathroom and spacious walk-in closet. The 2nd and 3rd bedrooms share a spacious bathroom that is also conveniently located upstairs. Outside, a charming back patio extends the living space outdoors, perfect for grilling or relaxing. 20 minutes from Saddlers Creek Boat Ramp, 20 minutes from Big Water Marina, and 12 minutes from Anderson University.

Last Agent to Sell the Property

Taylor Brumbaugh

Coldwell Banker Caine/Williams License #138942 Listed on: 02/18/2025

Coldwell Banker Caine/Williams

Last Buyer's Agent

NON MLS MEMBER

Non MLS

Home Details

Home Type

  • Single Family

Est. Annual Taxes

  • $273

Year Built

  • Built in 2024 | New Construction

Lot Details

  • 15,246 Sq Ft Lot
  • Few Trees

Parking

  • Driveway

Home Design

  • Craftsman Architecture
  • Slab Foundation
  • Architectural Shingle Roof
  • Vinyl Siding

Interior Spaces

  • 1,650 Sq Ft Home
  • 2-Story Property
  • Open Floorplan
  • Smooth Ceilings
  • Living Room
  • Dining Room
  • Luxury Vinyl Plank Tile Flooring
  • Fire and Smoke Detector

Kitchen

  • Electric Oven
  • Built-In Microwave
  • Dishwasher
  • Granite Countertops
  • Disposal

Bedrooms and Bathrooms

  • 3 Bedrooms
  • Walk-In Closet

Laundry

  • Laundry Room
  • Laundry on main level
  • Electric Dryer Hookup

Attic

  • Storage In Attic
  • Pull Down Stairs to Attic

Outdoor Features

  • Patio
  • Front Porch

Schools

  • Homeland Park Elementary School
  • Robert Anderson Middle School
  • Westside High School

Utilities

  • Cooling Available
  • Heating Available
  • Electric Water Heater

Listing and Financial Details

  • Assessor Parcel Number 1251705003

Home Details

Home Type

Single Family

Est. Annual Taxes

$273

Year Built

Built in 2024 | New Construction

Lot Details

0.35 Acres

Listing Details

  • Lot Description: Some Trees
  • Total Sq Ft: 1745
  • Total Finished Sq Ft: 1745
  • Estimated Age: New/Never Lived In
  • Estimated Number of Acres: 0.35
  • Below Grade Finished Sq Ft: None
  • Bonus/Recreation Room: N
  • Class: Residential
  • Electric Company: Duke
  • Garage Spaces: 0
  • Lot Size Acreage: 1/2 Acre Or Less
  • Lvt Date: 02/18/2025
  • Number Of Bedrooms: 3
  • Full Bathrooms: 2
  • Half Bathrooms: 1
  • Other Rooms Finished Sq F: None
  • Parking Garage: Driveway Parking
  • Sold Price Sq Ft: 137.54
  • Street Designation: Lane
  • Style: Craftsman
  • Total Finished Heated Sq Ft: 1600-1799
  • Type: Single Family
  • Range of Unfinished Sq Ft: None
  • Water Company: Homeland Park
  • Assessor Parcel Number: 1251705003
  • Estimated Year Built: 2024
  • Approx Finished Heated Sq Ft: 1650
  • On Internet: Yes
  • Special Features: NewHome
  • Property Sub Type: Detached
  • Stories: 2
  • Year Built: 2024

Interior Features

  • Appliances: Dishwasher, Disposal, Oven-Electric, Microwave-Built In
  • Floors: Luxury Vinyl Tile/Plank
  • Interior Amenities: Attic Stairs Disappearing, Ceiling Smooth, Countertops Granite, Open Floor Plan, Smoke Detector, Walk In Closet
  • Specialty Room: Laundry
  • Storage Space: Attic
  • Master Bedroom: Y, Size: 12x15
  • Sun Room: N
  • Bedroom 2: Y, Size: 10x11
  • Bedroom 3: Y, Size: 10x11
  • Breakfast Room: N
  • Den: N
  • Dining Room: Y, Size: 10x11
  • Great Room: N
  • Kitchen: Y, Size: 13x15
  • Laundry Room: Y, Size: 8x10
  • Living Room: Y, Size: 15x16
  • Number Of Stories: 2
  • Bedroom 4: N
  • PrimaryBedroomFeatures: Full Bath, Primary on 2nd Lvl, Tub/Shower, Walk-in Closet

Exterior Features

  • Driveway: Paved Concrete
  • Exterior Features: Patio, Porch-Front
  • Exterior Finish: Vinyl Siding
  • Foundation: Slab
  • Roof: Architectural

Utilities

  • Garbage Pickup: Private
  • Sewer: Public
  • Water: Public
  • Water Heater: Electric
  • Cooling System: Electric
  • Heating System: Electric
  • Laundry: 1st Floor, Walk-In, Dryer – Electric Hookup

Association/Amenities

  • Community Amenities: None

Fee Information

  • HOA Fees Includes: None

Schools

  • Elementary School: Homeland Park
  • High School: Westside
  • Middle School: Robert Anderson

Lot Info

  • Geo Subdivision: SC

Tax Info

  • Tax Year: 2024
  • Total Taxes: 273.39

Ownership History

We collect this data history from publicly available records. To have your information removed, we recommend requesting removal directly through your county’s website.

Date Name Owned For Owner Type

Purchase Details

Closed on
Mar 2, 2023
Sold by
Bought by

Purchase Details

Closed on
Nov 18, 2022
Sold by
Bought by

Purchase Details

Closed on
Jul 14, 2017
Sold by
Bought by

Purchase Details

Closed on
Jul 14, 2006
Sold by
Bought by
Source: Public Records

Range of Values:

--
Value Increase
--
Percent Increase
--
Adjusted for Inflation
Collateral Analytics

Collateral Analytics Collateral Analytics AVMs (Automated Valuation Model) employ a number of statistical approaches combined with neighborhood-specific comparable selection guarantees the most up-to-date and precise valuations.

Not Available

Collateral Analytics does not have data for the current month. Please view the chart for historical values.

ICE

ICE Mortgage Technology ICE Mortgage Technology’s AVM (Automated Valuation Model) is a state-of-the-art online residential property valuation tool that provides a quick and accurate estimate of the value of almost any home in the U.S.

Not Available

ICE Mortgage Technology does not have data for the current month. Please view the chart for historical values.

First American

First American First American Data & Analytics’ next-generation AVM combines unrivaled data assets with a blended ensemble of valuation models to produce highly accurate, reliable valuations you can trust.

Not Available

First American does not have data for the current month. Please view the chart for historical values.

Quantarium

Quantarium Quantarium’s valuation service, repeatedly proven the industry’s most accurate and comprehensive, is supercharged with a self-learning and auto-tuning AI engine that continually becomes smarter and more accurate as it processes daily inputs from the industry’s leading RE data lake.

Not Available

Quantarium does not have data for the current month. Please view the chart for historical values.

Average Value
Not Available
List Price
Sold Price
Create a Home Valuation Report for This Property
The Home Valuation Report is an in-depth analysis detailing your home's value as well as a comparison with similar homes in the area

Home Values in the Area

Source: Public Records

Average Home Value in this Area


Source: Public Records

Purchase History

We collect this data history from publicly available records. To have your information removed, we recommend requesting removal directly through your county’s website.

Date Type Sale Price Title Company
Deed $27,200 --
Quit Claim Deed -- --
Deed $721 None Available
Interfamily Deed Transfer -- None Available
Deed -- None Available
Source: Public Records

Property History

We collect this data history from publicly available records. To have your information removed, we recommend requesting removal directly through your county’s website.

Date Event Price List to Sale Price per Sq Ft
07/14/2026 07/14/26 Sold $240,000 0.0% $145 / Sq Ft
07/06/2026 07/06/26 For Rent $1,750 0.0% --
07/24/2025 07/24/25 Price Changed $239,000 -4.0% $145 / Sq Ft
04/30/2025 04/30/25 Price Changed $249,000 -2.3% $151 / Sq Ft
02/18/2025 02/18/25 For Sale $254,900 -- $154 / Sq Ft
Source: Greater Greenville Association of REALTORS®

Tax History

We collect this data history from publicly available records. To have your information removed, we recommend requesting removal directly through your county’s website.

Year Tax Paid Tax Assessment Tax Assessment Total Assessment is a certain percentage of the fair market value that is determined by local assessors to be the total taxable value of land and additions on the property. Land Improvement
2025 $5,287 $15,590 $820 $14,770
2024 $5,287 $820 $820 $0
2023 $273 $570 $570 $0
2022 $133 $570 $570 $0
2021 $122 $360 $360 $0
2020 $120 $360 $360 $0
2019 $120 $360 $360 $0
2018 $118 $360 $360 $0
2017 -- $360 $360 $0
2016 $116 $600 $600 $0
2015 $117 $600 $600 $0
2014 $116 $600 $600 $0
Source: Public Records

Agents Affiliated with this Home

  • Section Image
See All Agents

Map

Source: Greater Greenville Association of REALTORS®

MLS Number: 1548413

Greater Greenville Association of REALTORS®

APN: 125-17-05-003

Your Personal Tour Guide

Ask me questions while you tour the home.