
Jason Ontjes
Century 21 Emerald
(610) 510-8532
54 Total Sales
2 in Newark
$215K - $450K Price Range



Estimated Value: $524,587
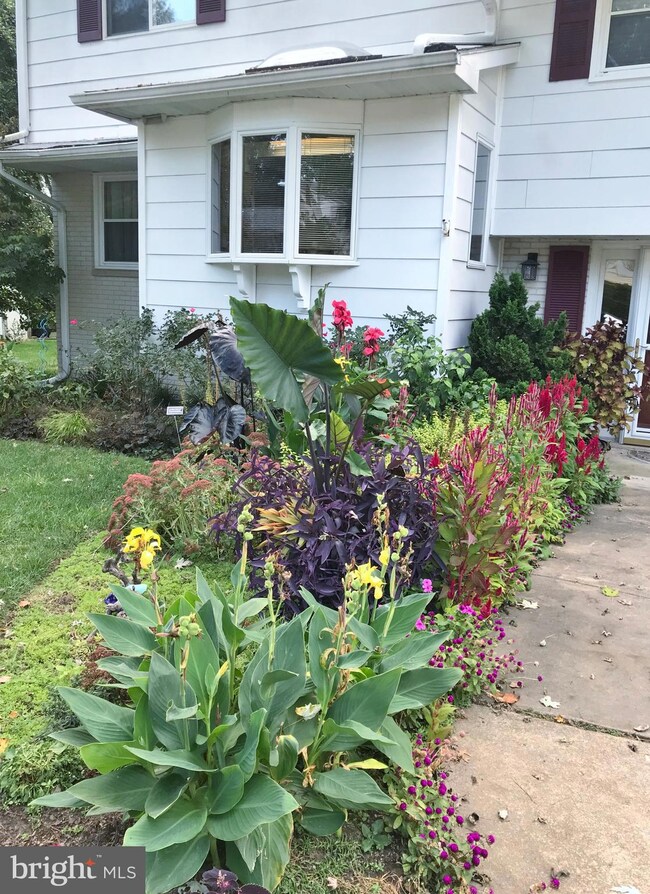
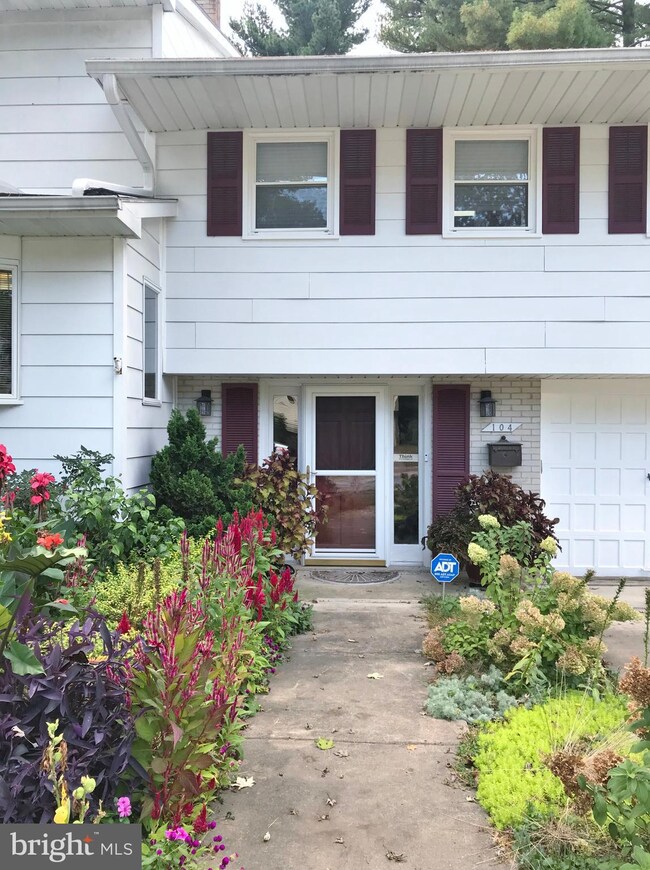
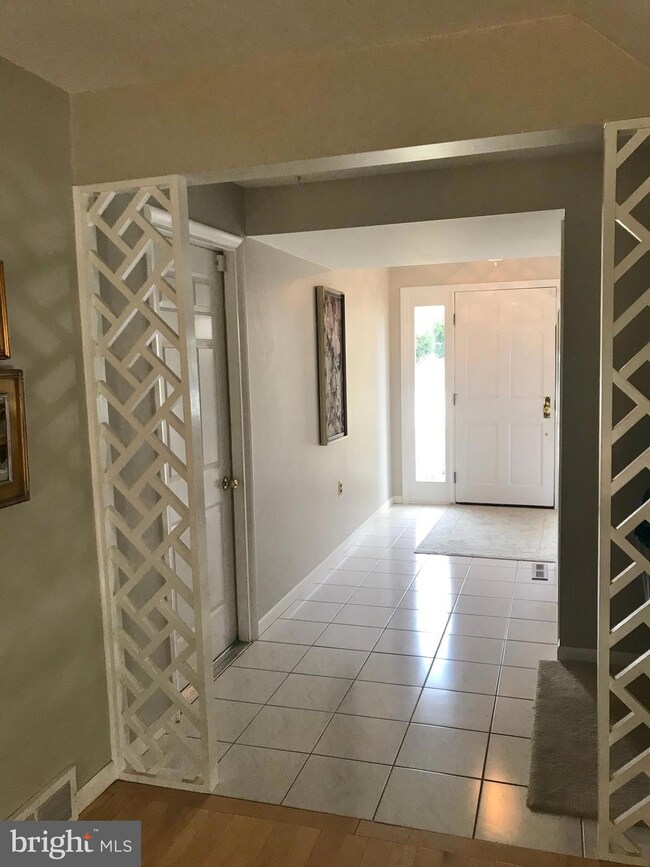
Unique one of a kind expanded Split Level just 2 blocks from W Main St. in Newark. Great location within walking distance to U of D and downtown Newark. Additional upper level floor was added for 2 super size bedrooms with its own heat and air. Large screen porch w skylight so you can enjoy the lovely landscaping this seller has designed with almost all perennials. Over 3200 sq ft of space for multi-generational living under one roof. Large rec room on lower level, great office or den space w built- ins on main level along with large living room with bay window, roomy dining room and updated kitchen w bay window and loads of cabinets and built in countertop table. The four bedrooms are on the upper 2 floors along with 2 full baths. Huge storage closet that could make a great 3rd bathroom. Newer windows, security system, Seller willing to include the POOL bond for Nottingham Pool. Flex space for everyone!
Last Agent to Sell the Property
(302) 738-2300 irene@kwempower.com Empower Real Estate, LLC Listed on: 11/12/2019
We collect this data history from publicly available records. To have your information removed, we recommend requesting removal directly through your county’s website.
Jason Ontjes
Century 21 Emerald
(610) 510-8532
54 Total Sales
2 in Newark
$215K - $450K Price Range
Deborah 'Deb' Sweeney
Compass
(484) 922-8748
63 Total Sales
2 in Newark
$403K - $565K Price Range
Marquise Dunham-Nelson
EXP Realty, LLC
(888) 273-7713
30 Total Sales
1 in Newark
$380,000 Price
Carter Eggleston
Compass
(302) 665-1606
62 Total Sales
4 in Newark
$285K - $535K Price Range
Tricia Erickson
Patterson-Schwartz-Rehoboth
(302) 310-4495
70 Total Sales
1 in Newark
$510,000 Price
Gretchen Apps
RE/MAX Excellence - Kennett Square
(302) 279-5514
62 Total Sales
1 in Newark
$372,500 Price
We collect this data history from publicly available records. To have your information removed, we recommend requesting removal directly through your county’s website.
| Date | Buyer | Sale Price | Title Company |
|---|---|---|---|
| -- | None Available | ||
| Perez Victor Warren | -- | None Available |
We collect this data history from publicly available records. To have your information removed, we recommend requesting removal directly through your county’s website.
| Date | Status | Borrower | Loan Amount |
|---|---|---|---|
| Open | $327,750 |
We collect this data history from publicly available records. To have your information removed, we recommend requesting removal directly through your county’s website.
| Date | Event | Price | List to Sale | Price per Sq Ft |
|---|---|---|---|---|
| 02/20/2020 02/20/20 | Sold | $345,000 | -1.0% | $81 / Sq Ft |
| 12/21/2019 12/21/19 | Price Changed | $348,500 | -1.8% | $82 / Sq Ft |
| 12/01/2019 12/01/19 | Price Changed | $355,000 | -5.3% | $83 / Sq Ft |
| 11/12/2019 11/12/19 | For Sale | $375,000 | -- | $88 / Sq Ft |
We collect this data history from publicly available records. To have your information removed, we recommend requesting removal directly through your county’s website.
| Year | Tax Paid | Tax Assessment Tax Assessment Total Assessment is a certain percentage of the fair market value that is determined by local assessors to be the total taxable value of land and additions on the property. | Land | Improvement |
|---|---|---|---|---|
| 2025 | $2,765 | $395,100 | $75,700 | $319,400 |
| 2024 | $999 | $94,700 | $16,300 | $78,400 |
| 2023 | $3,424 | $94,700 | $16,300 | $78,400 |
| 2022 | $3,388 | $94,700 | $16,300 | $78,400 |
| 2021 | $3,301 | $94,700 | $16,300 | $78,400 |
| 2020 | $3,206 | $94,700 | $16,300 | $78,400 |
| 2019 | $3,297 | $94,700 | $16,300 | $78,400 |
| 2018 | $14,652 | $94,700 | $16,300 | $78,400 |
| 2017 | $733 | $94,700 | $16,300 | $78,400 |
| 2016 | $2,156 | $94,700 | $16,300 | $78,400 |
| 2015 | -- | $94,700 | $16,300 | $78,400 |
| 2014 | -- | $94,700 | $16,300 | $78,400 |
Seller's Agent in 2020
Theresa Deakins
Empower Real Estate, LLC
(302) 598-4082
8 Total Sales
Buyer's Agent in 2020
Andrea Harrington
Compass
(302) 383-8360
641 Total Sales
Source: Bright MLS
MLS Number: DENC489696
APN: 18-012.00-243
Disclaimer: Certain information contained herein is derived from information provided by parties other than Homes.com. All information provided is deemed reliable, but is not guaranteed to be accurate and should be independently verified.
The data relating to real estate for sale on this website appears in part through the BRIGHT Internet Data Exchange program, a voluntary cooperative exchange of property listing data between licensed real estate brokerage firms, and is provided by BRIGHT through a licensing agreement.
Listing information is from various brokers who participate in the Bright MLS IDX program and not all listings may be visible on the site.
The property information being provided on or through the website is for the personal, non-commercial use of consumers and such information may not be used for any purpose other than to identify prospective properties consumers may be interested in purchasing.
Some properties which appear for sale on the website may no longer be available because they are for instance, under contract, sold or are no longer being offered for sale.
Property information displayed is deemed reliable but is not guaranteed.
Copyright 2026 Bright MLS, Inc.
Ask me questions while you tour the home.