
Seller's Agent in 2025
Amy Virago
Keller Williams Realty
(253) 304-6953
92 Total Sales
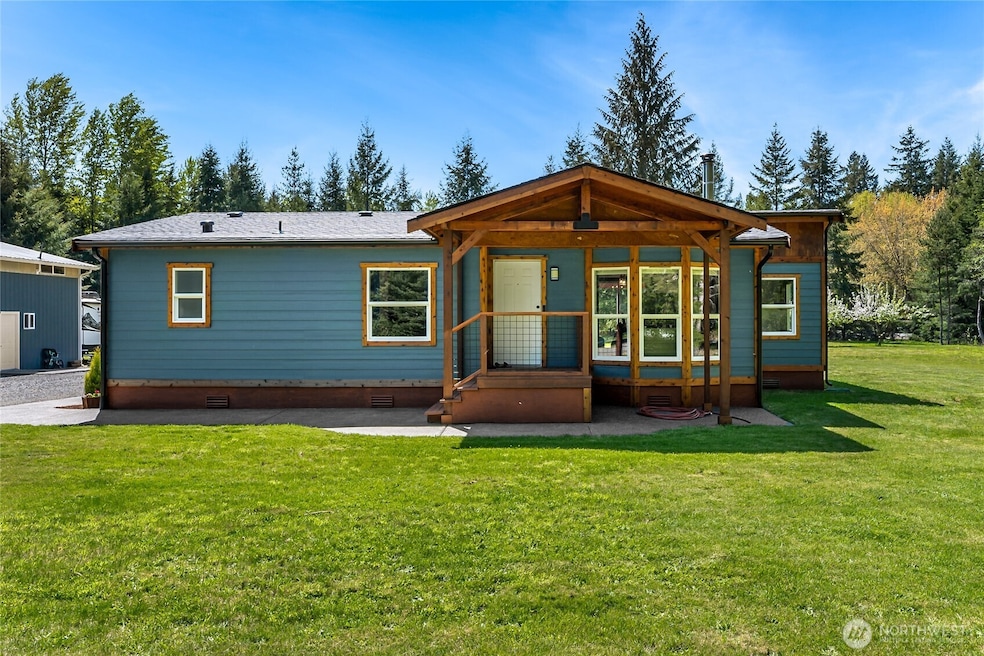


Don't miss this great Investor opportunity!! 3 bedroom, 1.75 bath, manufactured home located in Randle, on flat, private, partially fenced 2.28 acres. Home has new 40 year roof (installed last summer), heat pump and is located 15 miles from Packwood, fishing, hunting and many other outdoor attractions! Being sold as is, home has great potential but needs some interior/exterior repair and paint to make it shine again! Property has mature landscaping, views of the surrounding hills plus RV hookups and dump. Large 864 SF detached shop is tall enough to park RV, and has a 432 SF lean to shed. Cash or rehab loan only.
Last Agent to Sell the Property
Keller Williams Realty License #125033 Listed on: 05/02/2025
Source: Northwest Multiple Listing Service (NWMLS)
MLS#: 2369041
We collect this data history from publicly available records. To have your information removed, we recommend requesting removal directly through your county’s website.
We collect this data history from publicly available records. To have your information removed, we recommend requesting removal directly through your county’s website.
| Date | Buyer | Sale Price | Title Company |
|---|---|---|---|
| $458,000 | Rainier Title Company | ||
| Fielding Colin | $425,000 | Lewis County Title | |
| Hall Stewart | $187,000 | Title Guaranty |
We collect this data history from publicly available records. To have your information removed, we recommend requesting removal directly through your county’s website.
| Date | Status | Borrower | Loan Amount |
|---|---|---|---|
| Open | $351,000 | ||
| Closed | Fielding Colin | $417,302 |
We collect this data history from publicly available records. To have your information removed, we recommend requesting removal directly through your county’s website.
| Date | Event | Price | List to Sale | Price per Sq Ft | Prior Sale |
|---|---|---|---|---|---|
| 04/05/2022 04/05/22 | Sold | $187,000 | -6.5% | $173 / Sq Ft | View Prior Sale |
| 03/16/2022 03/16/22 | Pending | -- | -- | -- | |
| 03/08/2022 03/08/22 | Price Changed | $199,999 | -16.6% | $185 / Sq Ft | |
| 02/26/2022 02/26/22 | For Sale | $239,900 | -- | $222 / Sq Ft |
We collect this data history from publicly available records. To have your information removed, we recommend requesting removal directly through your county’s website.
| Year | Tax Paid | Tax Assessment Tax Assessment Total Assessment is a certain percentage of the fair market value that is determined by local assessors to be the total taxable value of land and additions on the property. | Land | Improvement |
|---|---|---|---|---|
| 2025 | $1,850 | $342,200 | $73,800 | $268,400 |
| 2024 | $1,850 | $262,000 | $55,700 | $206,300 |
| 2023 | $1,673 | $221,300 | $55,700 | $165,600 |
| 2022 | $1,517 | $157,300 | $42,800 | $114,500 |
| 2021 | $1,722 | $157,300 | $42,800 | $114,500 |
| 2020 | $1,585 | $156,200 | $39,900 | $116,300 |
| 2019 | $1,416 | $135,100 | $35,000 | $100,100 |
| 2018 | $1,678 | $139,900 | $28,000 | $111,900 |
| 2017 | $1,476 | $128,000 | $28,000 | $100,000 |
| 2016 | $1,607 | $123,800 | $28,600 | $95,200 |
| 2015 | $1,626 | $128,800 | $28,600 | $100,200 |
| 2013 | $1,626 | $126,600 | $34,700 | $91,900 |
Seller's Agent in 2025
Amy Virago
Keller Williams Realty
(253) 304-6953
92 Total Sales
Buyer's Agent in 2025
Cheryl Goff
Chehalis Valley Realty
(360) 623-9321
52 Total Sales
Seller's Agent in 2023
Joey Jennings
Four-U Realty, Inc
(360) 827-1366
66 Total Sales
Seller Co-Listing Agent in 2023
Elise Jennings
Four-U Realty, Inc
(360) 304-1545
93 Total Sales
Seller's Agent in 2022
Kathy Charest
Skyline Properties, Inc
(253) 691-5807
25 Total Sales
Source: Northwest Multiple Listing Service (NWMLS)
MLS Number: 2369041
Disclaimer: Certain information contained herein is derived from information provided by parties other than Homes.com. All information provided is deemed reliable, but is not guaranteed to be accurate and should be independently verified.
All data is obtained from various sources and may not have been verified by broker or MLS GRID. Supplied Open House Information is subject to change without notice. All information should be independently reviewed and verified for accuracy. Properties may or may not be listed by the office/agent presenting the information. Listing information is provided by the Northwest Multiple Listing Service (NWMLS). Property information is based on available data that may include MLS information, county records, and other sources. Listings marked with the 3 tree icon and provided by NWMLS. All properties are subject to prior sale or withdrawal. IDX information is provided exclusively for consumers’ personal noncommercial use, that it may not be used for any purpose other than to identify prospective properties consumers may be interested in purchasing, that the data is deemed reliable but is not guaranteed by MLS GRID. ©2026 NWMLS.
Based on information submitted to the MLS GRID
Listings courtesy of Northwest Multiple Listing Service (NWMLS) as distributed by MLS GRID
Ask me questions while you tour the home.