NOT LISTED FOR SALE

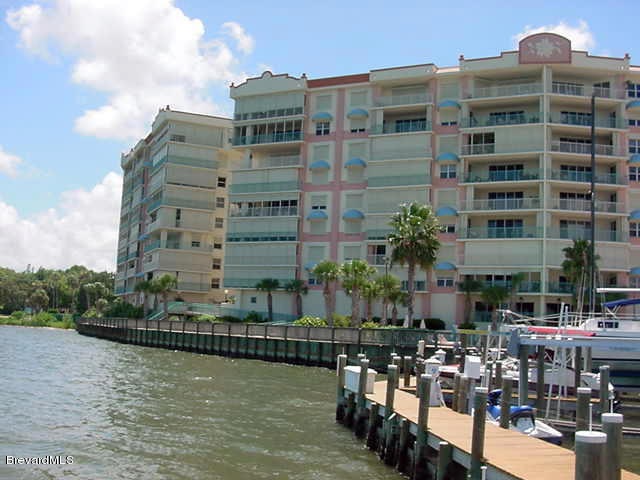
Oleander Pointe Condominums 104 Riverside Dr Unit 204 Floor 2 Cocoa, FL 32922

Cocoa Area

Estimated Value: $484,484

2 Beds
2 Baths
1,479 Sq Ft
436 Sq Ft Lot

Sale Details

Date Sold: September 10, 2014

Last sale price $240,000 $162 Per Sq Ft

Est. 102% increase in value since last sale

Current estimated payment $3,346 / mo

31 Days on Market

Highlights

  • Fitness Center
  • Heated In Ground Pool
  • The property is located in a historic district
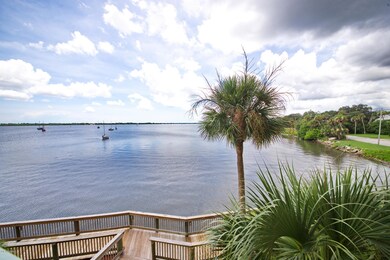
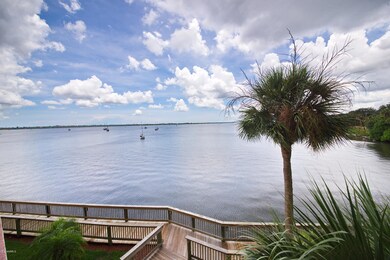
  • Intracoastal View
  • River Front
  • Clubhouse

About This Home

As of September 2014

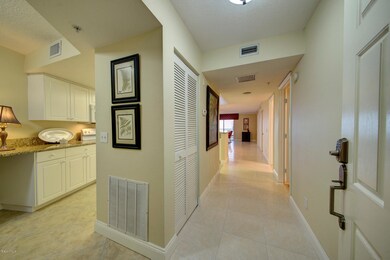
Carefree lifestyle on the intracoastal, upgraded with impeccable taste. No expense spared in baths remodeled, granite counters,crown molding,built- ins,flooring and more. Private 1 car
garage and Private Marina offers boat slips for sale or rent. Historic Cocoa
Village steps away with American and
ethnic dining,boutiques,art shows, Playhouse with local talent and more.
Close proximity to Beaches,Port,Orlando Airport,Disney & Space Center.

Last Agent to Sell the Property

Elaine Wichmann

Trafford Realty Co. Listed on: 07/14/2014

Last Buyer's Agent

Roger Williams

Trafford Realty Co.

Create a Home Valuation Report for This Property
The Home Valuation Report is an in-depth analysis detailing your home's value as well as a comparison with similar homes in the area

Property Details

Home Type

  • Condominium

Est. Annual Taxes

  • $3,429

Year Built

  • Built in 1999

Lot Details

  • North Facing Home

HOA Fees

  • $480 Monthly HOA Fees

Parking

  • 1 Car Attached Garage
  • Garage Door Opener

Home Design

  • Concrete Siding
  • Block Exterior
  • Stucco

Interior Spaces

  • 1,479 Sq Ft Home
  • Built-In Features
  • Ceiling Fan
  • Washer

Kitchen

  • Breakfast Bar
  • Electric Range
  • Microwave
  • Dishwasher
  • Disposal

Flooring

  • Wood
  • Tile

Bedrooms and Bathrooms

  • 2 Bedrooms
  • Split Bedroom Floorplan
  • Walk-In Closet
  • 2 Full Bathrooms
  • Bathtub and Shower Combination in Primary Bathroom

Home Security

Pool

  • Heated In Ground Pool
  • In Ground Spa
  • Above Ground Spa

Outdoor Features

  • Balcony
  • Patio

Location

  • The property is located in a historic district

Schools

  • Tropical Elementary School
  • Mcnair Middle School
  • Rockledge High School

Utilities

  • Central Heating and Cooling System
  • Hot Water Heating System
  • Cable TV Available

Listing and Financial Details

  • Assessor Parcel Number 24-36-33-89-00000.0-0004.00

Community Details

Overview

  • Association fees include cable TV, insurance, pest control, security, sewer, trash, water
  • Oleander Pointe Ph II Subdivision
  • Maintained Community
  • Car Wash Area
  • 9-Story Property

Amenities

  • Clubhouse
  • Elevator
  • Secure Lobby

Recreation

  • Community Basketball Court
  • Community Pool
  • Community Spa

Pet Policy

  • Pet Size Limit
  • Breed Restrictions

Security

  • Phone Entry
  • Hurricane or Storm Shutters
  • Fire and Smoke Detector
  • Fire Sprinkler System

Property Details

Home Type

Condominium

Est. Annual Taxes

$3,429

Year Built

Built in 1999

Lot Details

436 Sq Ft Lot

HOA Fees

$480 per month

Parking

1

Listing Details

  • Property Type: Residential
  • Year Built: 1999
  • Reso Property Sub Type: Condominium
  • ResoLotFeatures: Historic Area
  • Reso View: Water, Intracoastal
  • Water Body Name: Indian River
  • ResoSecurityFeatures: Fire Sprinkler System, Smoke Detector(s), Secured Lobby, Entry Phone/Intercom
  • Reso Association Amenities: Basketball Court, Clubhouse, Car Wash Area, Elevator(s), Fitness Center, Maintenance Grounds, Maintenance Structure, Sauna, Spa/Hot Tub, Tennis Court(s), Management - Off Site, Management - Full Time, Pool
  • Reso Association Fee Includes: Cable TV, Insurance, Pest Control, Security, Sewer, Trash, Water
  • ResoSpecialListingConditions: Standard
  • Subdivision Name: Oleander Pointe Ph II
  • Carport Y N: No
  • Garage Yn: Yes
  • Unit Levels: Three Or More
  • New Construction: No
  • Special Features: VirtualTour
  • Property Sub Type: Condos

Interior Features

  • Interior Amenities: Breakfast Bar, Built-in Features, Ceiling Fan(s), Pantry, Walk-In Closet(s), Primary Bathroom - Tub with Shower, Split Bedrooms
  • Flooring: Tile, Wood
  • Spa Features: Above Ground, In Ground
  • Appliances: Disposal, Dishwasher, Electric Range, Microwave, Refrigerator, Washer
  • Full Bathrooms: 2
  • Total Bedrooms: 2
  • Stories: 9

Exterior Features

  • Exterior Features: Balcony, Tennis Court(s), Storm Shutters
  • Pool Features: Gas Heat, In Ground
  • Roof: Other
  • Acres: 0.01
  • Pool Private: No
  • Waterfront Features: River Front
  • Waterfront: Yes
  • Construction Type: Block, Concrete, Stucco
  • Direction Faces: North
  • Patio And Porch Features: Patio

Garage/Parking

  • Attached Garage: Yes
  • Garage Spaces: 1.0
  • Parking Features: Attached, Garage, Garage Door Opener

Utilities

  • Cooling: Central Air, Electric
  • Utilities: Cable Available, Electricity Connected, Water Available
  • Heating: Central, Electric, Hot Water
  • Cooling Y N: Yes
  • HeatingYN: Yes

Condo/Co-op/Association

  • Senior Community: No
  • Association Fee: 480.0
  • Association Fee Frequency: Monthly
  • Association: Yes

Schools

  • Middle Or Junior School: McNair

Lot Info

  • Lot Size Sq Ft: 436.0
  • ResoLotSizeUnits: Acres
  • Parcel #: 24-36-33-89-00000.0-0004.00

Rental Info

  • Furnished: Unfurnished

Tax Info

  • Tax Year: 2013
  • Tax Annual Amount: 3429.23

MLS Schools

  • Elementary School: Tropical
  • High School: Rockledge

Ownership History

We collect this data history from publicly available records. To have your information removed, we recommend requesting removal directly through your county’s website.

Date Name Owned For Owner Type

Purchase Details

Closed on
Dec 2, 2025
Sold by
Bought by
Current Estimated Value
$484,484

Purchase Details

Closed on
Jun 28, 2019
Sold by
Bought by

Home Financials for this Owner

Home Financials are based on the most recent Mortgage that was taken out on this home.
Original Mortgage
$260,000
Interest Rate
4%
Mortgage Type
New Conventional

Purchase Details

Closed on
May 10, 2016
Sold by
Bought by

Purchase Details

Listed on
Jul 14, 2014
Closed on
Sep 10, 2014
Sold by
Bought by
Seller's Agent
Elaine Wichmann
Trafford Realty Co.
Buyer's Agent
Roger Williams
Trafford Realty Co.
List Price
$249,500
Sold Price
$240,000
Premium/Discount to List
-$9,500
-3.81%

Home Financials for this Owner

Home Financials are based on the most recent Mortgage that was taken out on this home.
Avg. Annual Appreciation
6.08%
Original Mortgage
$216,000
Interest Rate
4.19%
Mortgage Type
New Conventional

Purchase Details

Closed on
Jul 20, 2005
Sold by
Bought by

Purchase Details

Closed on
May 28, 1999
Sold by
Bought by
Source: Public Records

Home Values in the Area

Source: Public Records

Average Home Value in this Area


Source: Public Records

Agents Specializing in Cocoa, FL

See All Agents

Purchase History

We collect this data history from publicly available records. To have your information removed, we recommend requesting removal directly through your county’s website.

Date Buyer Sale Price Title Company
$100 None Listed On Document
-- Amrock
-- Amrock
-- Attorney
$240,000 Attorney
$455,000 Island Title & Escrow Corp
$149,500 --
Source: Public Records

Mortgage History

We collect this data history from publicly available records. To have your information removed, we recommend requesting removal directly through your county’s website.

Date Status Borrower Loan Amount
Previous Owner $260,000
Previous Owner $216,000
Previous Owner $279,000
Previous Owner $238,000
Previous Owner $38,000
Source: Public Records

Property History

We collect this data history from publicly available records. To have your information removed, we recommend requesting removal directly through your county’s website.

Date Event Price List to Sale Price per Sq Ft
09/10/2014 09/10/14 Sold $240,000 -3.8% $162 / Sq Ft
08/14/2014 08/14/14 Pending -- -- --
07/14/2014 07/14/14 For Sale $249,500 -- $169 / Sq Ft
Source: Space Coast MLS (Space Coast Association of REALTORS®)

Tax History

We collect this data history from publicly available records. To have your information removed, we recommend requesting removal directly through your county’s website.

Year Tax Paid Tax Assessment Tax Assessment Total Assessment is a certain percentage of the fair market value that is determined by local assessors to be the total taxable value of land and additions on the property. Land Improvement
2025 $3,529 $241,390
2024 $3,533 $234,590
2023 $3,533 $227,760 $0 $0
2022 $3,211 $221,130 $0 $0
2021 $3,227 $214,690 $0 $0
2020 $3,138 $211,730 $0 $0
2019 $3,195 $206,970 $0 $0
2018 $3,167 $203,120 $0 $0
2017 $3,175 $198,950 $0 $0
2016 $3,189 $194,860 $0 $0
2015 $3,238 $193,510 $0 $0
2014 $3,577 $171,000 $0 $0
Source: Public Records

Agents Affiliated with this Home

See All Agents

Map

Source: Space Coast MLS (Space Coast Association of REALTORS®)

MLS Number: 701525

Space Coast MLS (Space Coast Association of REALTORS®)

APN: 24-36-33-89-00000.0-0004.00

Your Personal Tour Guide

Ask me questions while you tour the home.