NOT LISTED FOR SALE

Estimated Value: $647,033

3 Beds
3 Baths
2,019 Sq Ft
871 Sq Ft Lot

Sale Details

Date Sold: January 16, 2015

Last sale price $350,000 $173 Per Sq Ft

Est. 85% increase in value since last sale

Current estimated payment $4,730 / mo

155 Days on Market

Highlights

  • Community Boat Dock
  • Heated In Ground Pool
  • Open Floorplan
  • Fitness Center
  • River View
  • Clubhouse

About This Home

As of January 2015

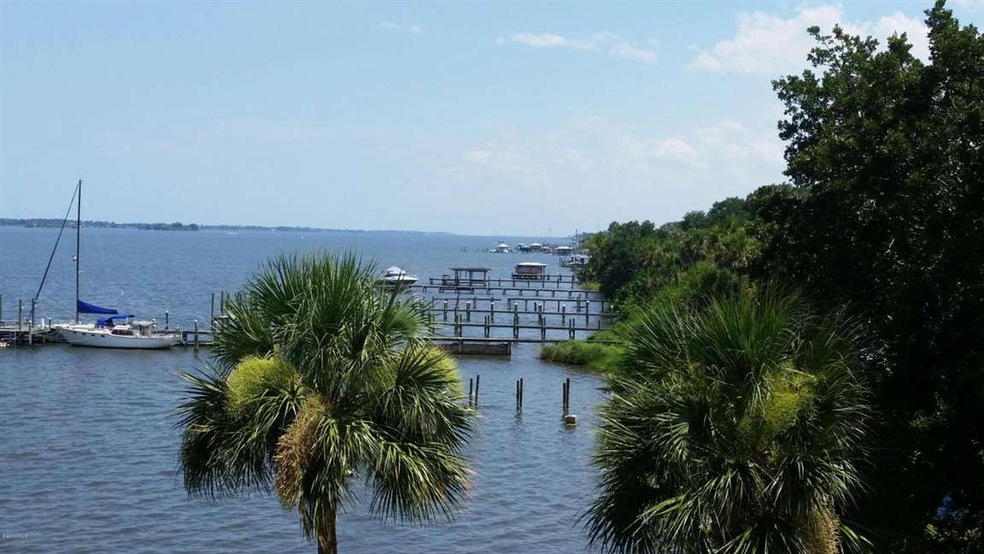
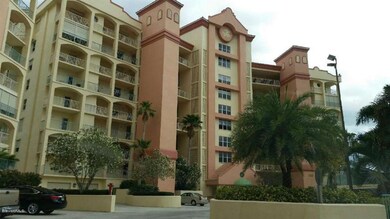
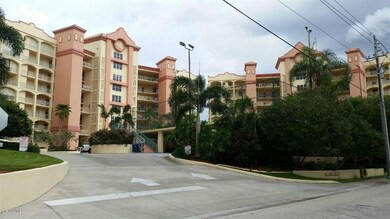
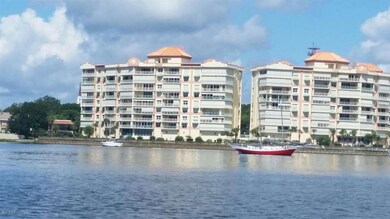
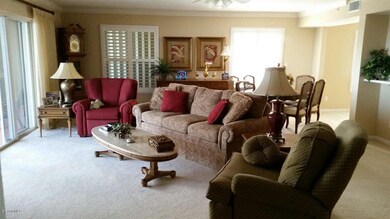
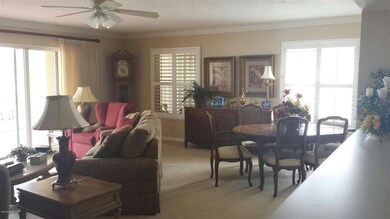
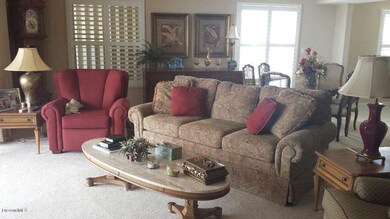
Come enjoy the beautiful Indian River view from your large wrap around balcony in your spacious 3 bedroom condo at Oleander Point! This well sought after end unit has a large scale open floor plan. Master suite has sliders out to the balcony, his and hers walk in closets, nice big corner garden tub with separate shower and his and her sink areas. Other features include tons of closet space, laundry room, storm shutters, one car garage, secure lobby entrance and plenty more. The complex boasts a great pool area, tennis courts, a work out room, a library, club house all on beautiful grounds with a great scenic board walk all around the three buildings along the intracoastal waterway! You must come see!

Last Agent to Sell the Property

Laura Speigner

Daignault Realty Inc License #3105852 Listed on: 07/03/2014

Last Buyer's Agent

Brad Kuhns

RE/MAX Elite License #3015309

Create a Home Valuation Report for This Property
The Home Valuation Report is an in-depth analysis detailing your home's value as well as a comparison with similar homes in the area

Property Details

Home Type

  • Condominium

Est. Annual Taxes

  • $3,647

Year Built

  • Built in 1999

Lot Details

  • North Facing Home

HOA Fees

  • $480 Monthly HOA Fees

Parking

  • Subterranean Parking
  • Garage Door Opener
  • Guest Parking

Home Design

  • Concrete Siding
  • Stucco

Interior Spaces

  • 2,019 Sq Ft Home
  • Open Floorplan
  • Vaulted Ceiling
  • Ceiling Fan

Kitchen

  • Eat-In Kitchen
  • Breakfast Bar
  • Convection Oven
  • Electric Range
  • Microwave
  • Ice Maker
  • Dishwasher
  • Kitchen Island
  • Disposal

Flooring

  • Carpet
  • Tile

Bedrooms and Bathrooms

  • 3 Bedrooms
  • Split Bedroom Floorplan
  • Dual Closets
  • Walk-In Closet
  • 3 Full Bathrooms
  • Separate Shower in Primary Bathroom
  • Spa Bath

Laundry

  • Dryer
  • Washer

Home Security

Pool

  • Heated In Ground Pool
  • In Ground Spa

Outdoor Features

  • Balcony
  • Wrap Around Porch

Schools

  • Tropical Elementary School
  • Mcnair Middle School
  • Rockledge High School

Utilities

  • Central Heating and Cooling System
  • Heat Pump System
  • Electric Water Heater
  • Cable TV Available

Listing and Financial Details

  • Assessor Parcel Number 24-36-33-89-00000.0-0012.00

Community Details

Overview

  • Association fees include cable TV, insurance, security, sewer, trash, water
  • Oleander Pointe Ph II Subdivision
  • Maintained Community
  • 9-Story Property

Amenities

  • Clubhouse
  • Secure Lobby

Recreation

  • Community Boat Dock
  • Community Pool
  • Community Spa

Pet Policy

  • Pet Size Limit

Security

  • Phone Entry
  • Secure Elevator
  • Hurricane or Storm Shutters
  • Fire and Smoke Detector
  • Fire Sprinkler System

Property Details

Home Type

Condominium

Est. Annual Taxes

$3,647

Year Built

Built in 1999

Lot Details

871 Sq Ft Lot

HOA Fees

$480 per month

Parking

1

Listing Details

  • Property Type: Residential
  • Year Built: 1999
  • Reso Property Sub Type: Condominium
  • ResoLaundryFeatures: Electric Dryer Hookup, Gas Dryer Hookup, Washer Hookup
  • Reso View: River, Water
  • Water Body Name: Indian River
  • ResoSecurityFeatures: Fire Sprinkler System, Smoke Detector(s), Secured Lobby, Secured Elevator, Entry Phone/Intercom
  • Reso Association Amenities: Boat Dock, Clubhouse, Elevator(s), Fitness Center, Maintenance Grounds, Maintenance Structure, Spa/Hot Tub, Tennis Court(s), Management - Off Site, Management - Full Time, Pool
  • Reso Association Fee Includes: Cable TV, Insurance, Security, Sewer, Trash, Water
  • ResoSpecialListingConditions: Standard
  • Subdivision Name: Oleander Pointe Ph II
  • Carport Y N: No
  • Garage Yn: Yes
  • Unit Levels: Three Or More
  • New Construction: No
  • Special Features: VirtualTour
  • Property Sub Type: Condos

Interior Features

  • Interior Amenities: Breakfast Bar, Ceiling Fan(s), Eat-in Kitchen, His and Hers Closets, Kitchen Island, Open Floorplan, Pantry, Vaulted Ceiling(s), Walk-In Closet(s), Primary Bathroom - Tub with Shower, Primary Bathroom -Tub with Separate Shower, Split Bedrooms
  • Flooring: Carpet, Tile
  • Spa Features: Bath, In Ground
  • Appliances: Convection Oven, Dryer, Disposal, Dishwasher, Electric Range, Electric Water Heater, Ice Maker, Microwave, Refrigerator, Washer
  • Full Bathrooms: 3
  • Total Bedrooms: 3
  • Stories: 9

Exterior Features

  • Exterior Features: Balcony, Storm Shutters
  • Pool Features: Electric Heat, In Ground
  • Roof: Other
  • Acres: 0.02
  • Waterfront Features: River Front
  • Waterfront: Yes
  • Construction Type: Concrete, Stucco
  • Direction Faces: North
  • Patio And Porch Features: Side Porch, Wrap Around

Garage/Parking

  • Attached Garage: No
  • Garage Spaces: 1.0
  • Parking Features: Covered, Detached, Garage Door Opener, Guest, Underground

Utilities

  • Cooling: Central Air, Electric
  • Utilities: Cable Available, Electricity Connected, Water Available
  • Heating: Central, Electric, Heat Pump
  • Cooling Y N: Yes
  • HeatingYN: Yes

Condo/Co-op/Association

  • Senior Community: No
  • Association Fee: 480.0
  • Association Fee Frequency: Monthly
  • Association: Yes

Schools

  • Middle Or Junior School: McNair

Lot Info

  • Lot Size Sq Ft: 871.0
  • ResoLotSizeUnits: Acres
  • Parcel #: 24-36-33-89-00000.0-0012.00

Rental Info

  • Furnished: Unfurnished

Tax Info

  • Tax Year: 2013
  • Tax Annual Amount: 3647.34

MLS Schools

  • Elementary School: Tropical
  • High School: Rockledge

Ownership History

We collect this data history from publicly available records. To have your information removed, we recommend requesting removal directly through your county’s website.

Date Name Owned For Owner Type

Purchase Details

Listed on
Jul 3, 2014
Closed on
Jan 15, 2015
Sold by
Bought by
Seller's Agent
Laura Speigner
Daignault Realty Inc
Buyer's Agent
Brad Kuhns
RE/MAX Elite
List Price
$375,000
Sold Price
$350,000
Premium/Discount to List
-$25,000
-6.67%
Current Estimated Value
$647,033

Home Financials for this Owner

Home Financials are based on the most recent Mortgage that was taken out on this home.
Estimated Appreciation
$297,033
Avg. Annual Appreciation
5.46%
Original Mortgage
$250,000
Interest Rate
3.1%
Mortgage Type
Adjustable Rate Mortgage/ARM

Purchase Details

Closed on
Apr 13, 2007
Sold by
Bought by

Purchase Details

Closed on
Mar 28, 2001
Sold by
Bought by

Purchase Details

Closed on
Feb 26, 1999
Sold by
Bought by
Source: Public Records

Home Values in the Area

Source: Public Records

Average Home Value in this Area


Source: Public Records

Agents Specializing in Cocoa, FL

See All Agents

Purchase History

We collect this data history from publicly available records. To have your information removed, we recommend requesting removal directly through your county’s website.

Date Buyer Sale Price Title Company
$350,000 Island Title & Escrow Agency
-- Attorney
$265,000 --
$174,500 --
Source: Public Records

Mortgage History

We collect this data history from publicly available records. To have your information removed, we recommend requesting removal directly through your county’s website.

Date Status Borrower Loan Amount
Open $216,000
Closed $250,000
Source: Public Records

Property History

We collect this data history from publicly available records. To have your information removed, we recommend requesting removal directly through your county’s website.

Date Event Price List to Sale Price per Sq Ft
01/16/2015 01/16/15 Sold $350,000 -6.7% $173 / Sq Ft
12/03/2014 12/03/14 Pending -- -- --
07/01/2014 07/01/14 For Sale $375,000 -- $186 / Sq Ft
Source: Space Coast MLS (Space Coast Association of REALTORS®)

Tax History

We collect this data history from publicly available records. To have your information removed, we recommend requesting removal directly through your county’s website.

Year Tax Paid Tax Assessment Tax Assessment Total Assessment is a certain percentage of the fair market value that is determined by local assessors to be the total taxable value of land and additions on the property. Land Improvement
2025 $9,799 $596,160
2024 $9,644 $550,610
2023 $9,644 $592,740 $0 $0
2022 $7,828 $463,570 $0 $0
2021 $7,426 $416,000 $0 $416,000
2020 $6,645 $369,600 $0 $369,600
2019 $6,176 $334,570 $0 $334,570
2018 $6,218 $331,260 $0 $331,260
2017 $6,420 $332,560 $0 $332,560
2016 $6,042 $302,570 $0 $0
2015 $3,727 $218,840 $0 $0
2014 $3,673 $217,110 $0 $0
Source: Public Records

Agents Affiliated with this Home

  • Section Image
See All Agents

Map

Source: Space Coast MLS (Space Coast Association of REALTORS®)

MLS Number: 700875

Space Coast MLS (Space Coast Association of REALTORS®)

APN: 24-36-33-89-00000.0-0012.00

Your Personal Tour Guide

Ask me questions while you tour the home.