
Wendy Benedetto
Mirambell Realty
(504) 285-9429
403 Total Sales
4 in Mandeville
$270K - $299K Price Range

Estimated Value: $601,000 - $662,000
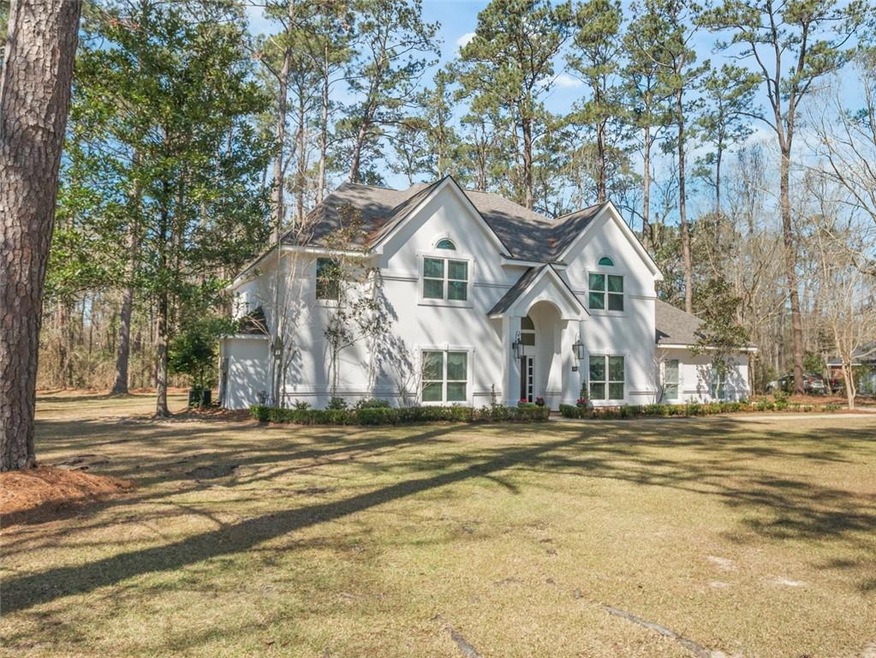
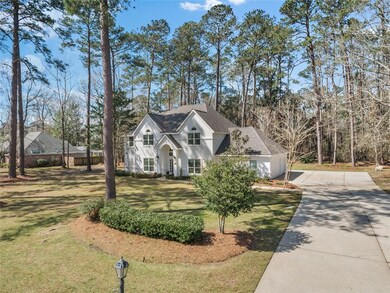
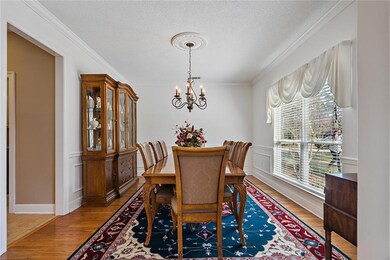
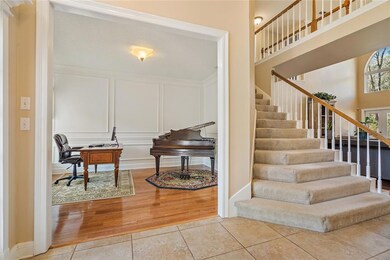
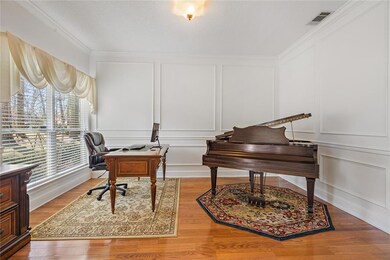
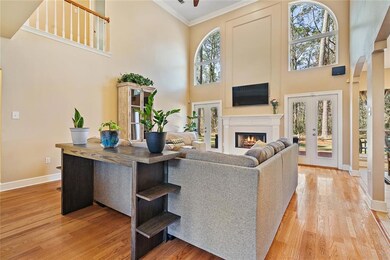
Stately Living in this well Maintained/Renovated Home ~ Rosedown Subdivision ~ 5 Bedrooms/3.5 Baths ~ nearly 1 Acre ~ 3 Car Garage. Amazing Upgrades in Kitchen, Viking Range & Refrigerator, Fisher Paykel Dishwasher. Renovated Primary Bathroom w/Hydro Tub & separate shower. Wide Open Living w/soaring 2 story ceiling in Den & Foyer, downstairs Study/Office, Formal Dining Room w/wood floors. Upstairs Game Room. New Roof, (1) AC & (2) Water Heaters. Rain Bird Sprinkler System. Exterior freshly painted.
Last Agent to Sell the Property
Sue Dericks
Keller Williams Realty Services License #000045236 Listed on: 03/03/2022
Last Buyer's Agent
Sue Dericks
Keller Williams Realty Services License #000045236 Listed on: 03/03/2022
We collect this data history from publicly available records. To have your information removed, we recommend requesting removal directly through your county’s website.
Wendy Benedetto
Mirambell Realty
(504) 285-9429
403 Total Sales
4 in Mandeville
$270K - $299K Price Range
Johnny Quilenderino
EXP Realty, LLC
(757) 997-6128
30 Total Sales
3 in Mandeville
$525,000 Price Range
Erin Rotolo
RE/MAX Affiliates
(504) 584-7023
114 Total Sales
6 in Mandeville
$285K - $520K Price Range
Sara Richards
Mirambell Realty
(504) 332-4411
47 Total Sales
3 in Mandeville
$15,000 Price Range
Erin Helwig
RE/MAX Living
(504) 565-2235
101 Total Sales
6 in Mandeville
$289K - $506K Price Range
Jennifer Hayes
REACH Real Estate Solutions
(985) 602-2347
145 Total Sales
125 in Mandeville
$76K - $895K Price Range
We collect this data history from publicly available records. To have your information removed, we recommend requesting removal directly through your county’s website.
| Date | Buyer | Sale Price | Title Company |
|---|---|---|---|
| $585,000 | Mid South Title | ||
| $403,500 | None Available |
We collect this data history from publicly available records. To have your information removed, we recommend requesting removal directly through your county’s website.
| Date | Status | Borrower | Loan Amount |
|---|---|---|---|
| Previous Owner | $383,325 |
We collect this data history from publicly available records. To have your information removed, we recommend requesting removal directly through your county’s website.
| Date | Event | Price | List to Sale | Price per Sq Ft |
|---|---|---|---|---|
| 04/14/2022 04/14/22 | Sold | -- | -- | -- |
| 03/15/2022 03/15/22 | Pending | -- | -- | -- |
| 03/03/2022 03/03/22 | For Sale | $600,000 | 0.0% | $171 / Sq Ft |
| 07/09/2015 07/09/15 | Rented | $3,600 | 0.0% | -- |
| 06/09/2015 06/09/15 | Under Contract | -- | -- | -- |
| 06/05/2015 06/05/15 | For Rent | $3,600 | -- | -- |
We collect this data history from publicly available records. To have your information removed, we recommend requesting removal directly through your county’s website.
| Year | Tax Paid | Tax Assessment Tax Assessment Total Assessment is a certain percentage of the fair market value that is determined by local assessors to be the total taxable value of land and additions on the property. | Land | Improvement |
|---|---|---|---|---|
| 2025 | $5,707 | $47,575 | $4,635 | $42,940 |
| 2024 | $5,707 | $47,575 | $4,635 | $42,940 |
| 2023 | $5,917 | $36,669 | $4,635 | $32,034 |
| 2022 | $379,586 | $36,137 | $4,635 | $31,502 |
| 2021 | $3,789 | $36,137 | $4,635 | $31,502 |
| 2020 | $3,785 | $36,137 | $4,635 | $31,502 |
| 2019 | $4,810 | $35,084 | $4,500 | $30,584 |
| 2018 | $4,817 | $35,084 | $4,500 | $30,584 |
| 2017 | $4,862 | $35,084 | $4,500 | $30,584 |
| 2016 | $4,900 | $35,084 | $4,500 | $30,584 |
| 2015 | $3,514 | $31,992 | $4,500 | $27,492 |
| 2014 | $3,477 | $31,992 | $4,500 | $27,492 |
| 2013 | -- | $31,992 | $4,500 | $27,492 |
S
Seller's Agent in 2022
Sue Dericks
Keller Williams Realty Services
Source: ROAM MLS
MLS Number: 2335038
APN: 47421
Ask me questions while you tour the home.