
Jim Deweese
Responds Quickly
Real Broker
(601) 891-5384
106 Total Sales
1 in Clinton
$201,500 Price


Estimated Value: $449,000 - $607,858
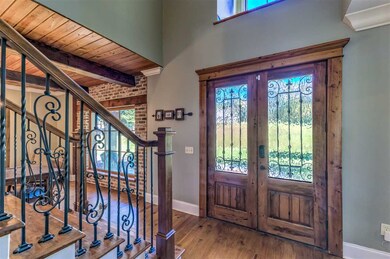
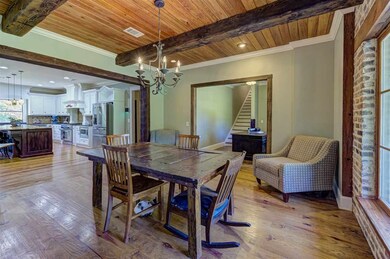
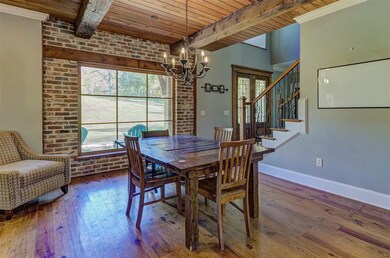
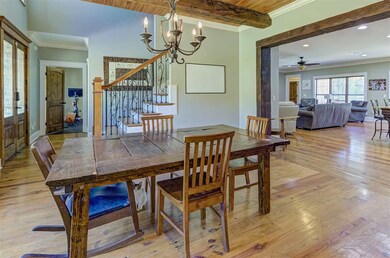
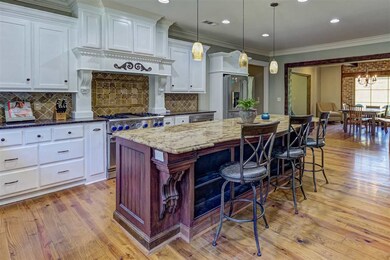
PRICED BELOW APPRAISED VALUE with a BRAND NEW GUNITE POOL featuring lay out ledge, NEW LARGE DECK plus NEW 2ND MASTER SUITE upstairs situated on approximately 4 ACRES in the award winning CLINTON PUBLIC SCHOOL DISTRICT. This 5 bedroom, 4 bath home is an OPEN PLAN with STAINLESS APPLIANCES, GRANITE COUNTER TOPS, huge WALK-IN CLOSETS, MUD ROOM, WALK IN PANTY, office space, NEW DRIVEWAY, EXTRA LARGE 4 CAR GARAGE. Easy access to Natchez Trace and I-20, Continental Tire Plant, Vicksburg, shopping and dining. Contact your REALTOR for your private showing and accurate information.
Last Agent to Sell the Property
Godfrey Realty Group License #S49035 Listed on: 11/04/2020
We collect this data history from publicly available records. To have your information removed, we recommend requesting removal directly through your county’s website.
Jim Deweese
Real Broker
(601) 891-5384
106 Total Sales
1 in Clinton
$201,500 Price
Bailey Canada
Southern Homes Real Estate
(769) 333-8927
58 Total Sales
1 in Clinton
$378,000 Price
Harriott Expose
Ekey Realty, LLC
(769) 210-3391
188 Total Sales
3 in Clinton
$85K - $240K Price Range
James Carson
America's Realty- Universal
(769) 487-0495
170 Total Sales
2 in Clinton
$330K - $415K Price Range
Anita Orey
Arx Point Realty, LLC
(769) 246-8131
125 Total Sales
1 in Clinton
$90,000 Price
JUSTIN WARREN
Keller Williams Realty Services
(985) 260-8580
66 Total Sales
2 in Clinton
$215K - $229K Price Range
We collect this data history from publicly available records. To have your information removed, we recommend requesting removal directly through your county’s website.
| Date | Buyer | Sale Price | Title Company |
|---|---|---|---|
| -- | Attorney | ||
| Bankplus | $351,600 | -- |
We collect this data history from publicly available records. To have your information removed, we recommend requesting removal directly through your county’s website.
| Date | Status | Borrower | Loan Amount |
|---|---|---|---|
| Closed | $397,365 | ||
| Closed | Hopkins Lauren | $334,000 | |
| Closed | Hopkins Lauren Leigh | $334,000 | |
| Previous Owner | Flynt Greg A | $250,345 |
We collect this data history from publicly available records. To have your information removed, we recommend requesting removal directly through your county’s website.
| Date | Event | Price | List to Sale | Price per Sq Ft | Prior Sale |
|---|---|---|---|---|---|
| 12/15/2020 12/15/20 | Sold | -- | -- | -- | |
| 11/05/2020 11/05/20 | Pending | -- | -- | -- | |
| 11/04/2020 11/04/20 | For Sale | $460,000 | +13.6% | $111 / Sq Ft | |
| 04/19/2016 04/19/16 | Sold | -- | -- | -- | View Prior Sale |
| 03/16/2016 03/16/16 | Pending | -- | -- | -- | |
| 08/26/2014 08/26/14 | For Sale | $405,000 | -- | $127 / Sq Ft |
We collect this data history from publicly available records. To have your information removed, we recommend requesting removal directly through your county’s website.
| Year | Tax Paid | Tax Assessment Tax Assessment Total Assessment is a certain percentage of the fair market value that is determined by local assessors to be the total taxable value of land and additions on the property. | Land | Improvement |
|---|---|---|---|---|
| 2025 | $3,145 | $27,853 | $6,460 | $21,393 |
| 2024 | $3,079 | $27,558 | $6,460 | $21,098 |
| 2023 | $3,079 | $27,558 | $6,460 | $21,098 |
| 2022 | $4,189 | $27,558 | $6,460 | $21,098 |
| 2021 | $3,049 | $27,558 | $6,460 | $21,098 |
| 2020 | $3,865 | $27,596 | $6,460 | $21,136 |
| 2019 | $3,950 | $27,596 | $6,460 | $21,136 |
| 2018 | $3,950 | $27,596 | $6,460 | $21,136 |
| 2017 | $6,137 | $27,596 | $6,460 | $21,136 |
| 2016 | $6,137 | $41,394 | $9,690 | $31,704 |
| 2015 | $6,354 | $43,004 | $9,690 | $33,314 |
| 2014 | $6,354 | $43,004 | $9,690 | $33,314 |
Seller's Agent in 2020
Lee Irwin
Godfrey Realty Group
(601) 259-5544
131 Total Sales
Buyer's Agent in 2020
Laci Pittman
The Pittman Agency
(601) 573-4748
59 Total Sales
Seller's Agent in 2016
Vicki Walker
BHHS Gateway Real Estate
(601) 942-3800
40 Total Sales
Seller Co-Listing Agent in 2016
Natalie Savell
BHHS Gateway Real Estate
(601) 668-7685
34 Total Sales
Source: MLS United
MLS Number: 1335788
APN: 2862-0177-003
Disclaimer: Certain information contained herein is derived from information provided by parties other than Homes.com. All information provided is deemed reliable, but is not guaranteed to be accurate and should be independently verified.
Information is deemed to be reliable but not guaranteed. Copyright 2026 MLS United, LLC.
Ask me questions while you tour the home.