
Seller's Agent in 2018
Katie Brown
Glacier Sotheby's International Realty Bigfork
(406) 253-3222
136 Total Sales
Estimated Value: $708,000 - $1,243,000
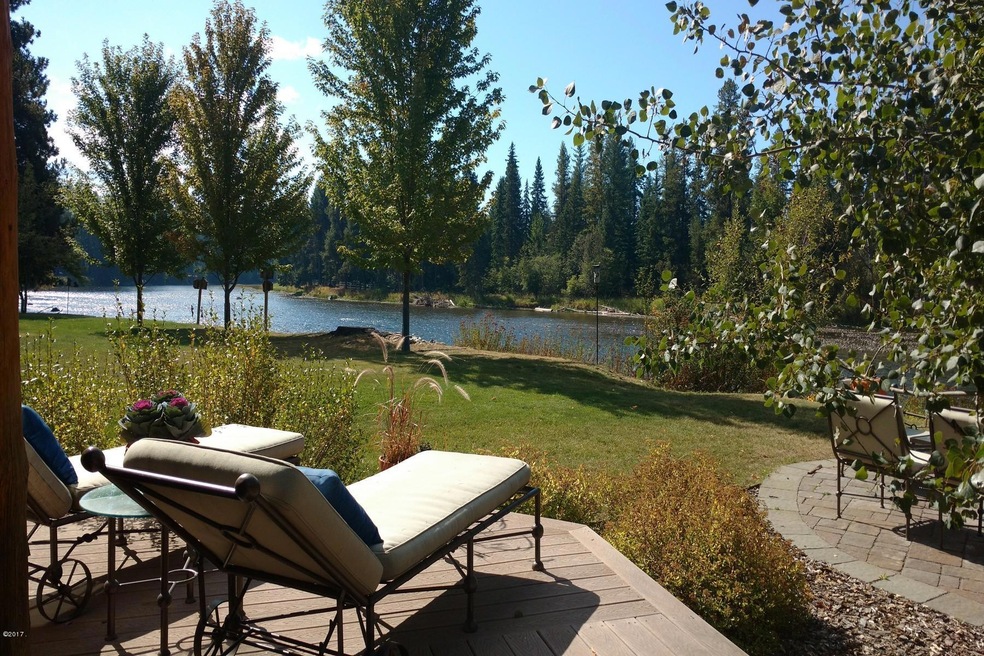
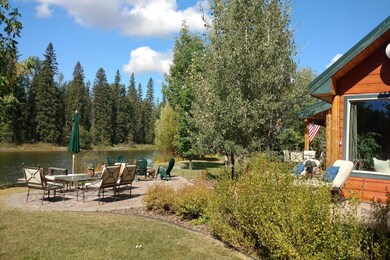
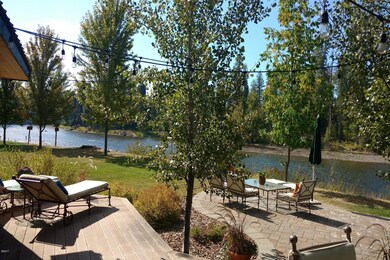
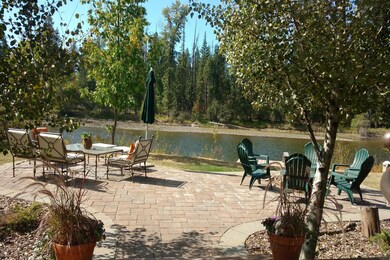
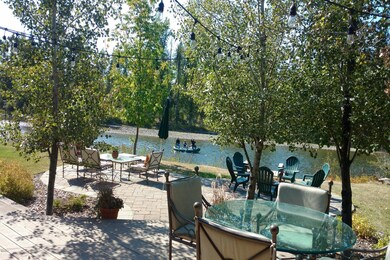
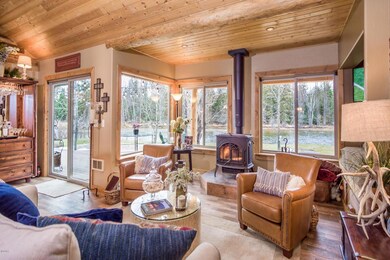
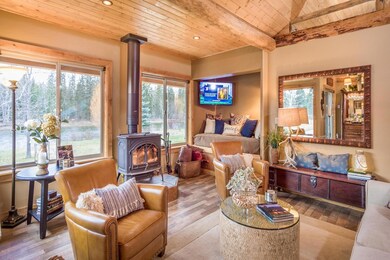
Remarks: This is a sweet cabin right on the rippling waters of the Swan River, with State Land across the water for added privacy. Even though it is not large in square footage, it lives big! The second you walk in the door, you are captivated by the river views. The main cabin has 1 bedroom with huge windows looking towards the water along with 2 good sized sleeping lofts & a window seat bed. There is an additional sleeping cabin with it's own porch and river views. Even space to add a bathroom if you choose. Vaulted pine ceilings, updated kitchen with new appliances & concrete counter tops which opens to the deck and patio. The built in fire pit is always a favorite place to gather & the dock on the river bank gives easy access for fishing or tubing. Mountain views, also. Agent owned. Surface Water: Swan River
Last Agent to Sell the Property
Glacier Sotheby's International Realty Bigfork License #RRE-BRO-LIC-5901 Listed on: 12/07/2017
Last Buyer's Agent
Glacier Sotheby's International Realty Bigfork License #RRE-BRO-LIC-5901 Listed on: 12/07/2017
We collect this data history from publicly available records. To have your information removed, we recommend requesting removal directly through your county’s website.
We collect this data history from publicly available records. To have your information removed, we recommend requesting removal directly through your county’s website.
| Date | Buyer | Sale Price | Title Company |
|---|---|---|---|
| -- | Alliance Title Co | ||
| -- | Atec | ||
| -- | None Available | ||
| -- | Bigfork Title Services Inc |
We collect this data history from publicly available records. To have your information removed, we recommend requesting removal directly through your county’s website.
| Date | Status | Borrower | Loan Amount |
|---|---|---|---|
| Open | $345,000 | ||
| Closed | $291,000 | ||
| Previous Owner | $300,000 | ||
| Previous Owner | $304,000 | ||
| Previous Owner | $350,000 |
We collect this data history from publicly available records. To have your information removed, we recommend requesting removal directly through your county’s website.
| Date | Event | Price | List to Sale | Price per Sq Ft |
|---|---|---|---|---|
| 04/02/2018 04/02/18 | Sold | -- | -- | -- |
| 12/06/2017 12/06/17 | For Sale | $515,000 | -- | $339 / Sq Ft |
We collect this data history from publicly available records. To have your information removed, we recommend requesting removal directly through your county’s website.
| Year | Tax Paid | Tax Assessment Tax Assessment Total Assessment is a certain percentage of the fair market value that is determined by local assessors to be the total taxable value of land and additions on the property. | Land | Improvement |
|---|---|---|---|---|
| 2025 | $3,402 | $1,045,240 | $0 | $0 |
| 2024 | $4,246 | $910,900 | $0 | $0 |
| 2023 | $4,328 | $910,900 | $0 | $0 |
| 2022 | $3,363 | $520,700 | $0 | $0 |
| 2021 | $3,416 | $520,700 | $0 | $0 |
| 2020 | $2,908 | $414,500 | $0 | $0 |
| 2019 | $2,826 | $414,500 | $0 | $0 |
| 2018 | $2,821 | $390,700 | $0 | $0 |
| 2017 | $2,680 | $390,700 | $0 | $0 |
| 2016 | $2,683 | $362,200 | $0 | $0 |
| 2015 | $2,468 | $362,200 | $0 | $0 |
| 2014 | $2,384 | $208,025 | $0 | $0 |
Seller's Agent in 2018
Katie Brown
Glacier Sotheby's International Realty Bigfork
(406) 253-3222
136 Total Sales
Seller Co-Listing Agent in 2018
Thomas Brown
Glacier Sotheby's International Realty Bigfork
(406) 471-0630
82 Total Sales
Source: Montana Regional MLS
MLS Number: 21713762
APN: 07-3836-35-2-02-11-0000
Disclaimer: Certain information contained herein is derived from information provided by parties other than Homes.com. All information provided is deemed reliable, but is not guaranteed to be accurate and should be independently verified.
IDX information is provided exclusively for personal, non-commercial use, and may not be used for any purpose other than to identify prospective properties consumers may be interested in purchasing. Information is deemed reliable but not guaranteed.
Ask me questions while you tour the home.