NOT LISTED FOR SALE

104 Sweetthorn St Freeport, FL 32439

Freeport Area

Estimated Value: $326,000

3 Beds
2 Baths
1,720 Sq Ft
$190/Sq Ft Est. Value

Sale Details

Date Sold: March 20, 2026

Last sale price $330,175 $192 Per Sq Ft

Est. 1% decrease in value since last sale

Current estimated payment $1,974 / mo

85 Days on Market

Highlights

  • Community Boat Dock
  • Primary Bedroom Suite
  • Newly Painted Property
  • Freeport Middle School Rated A-
  • Craftsman Architecture
  • Covered Patio or Porch

About This Home

As of March 2026

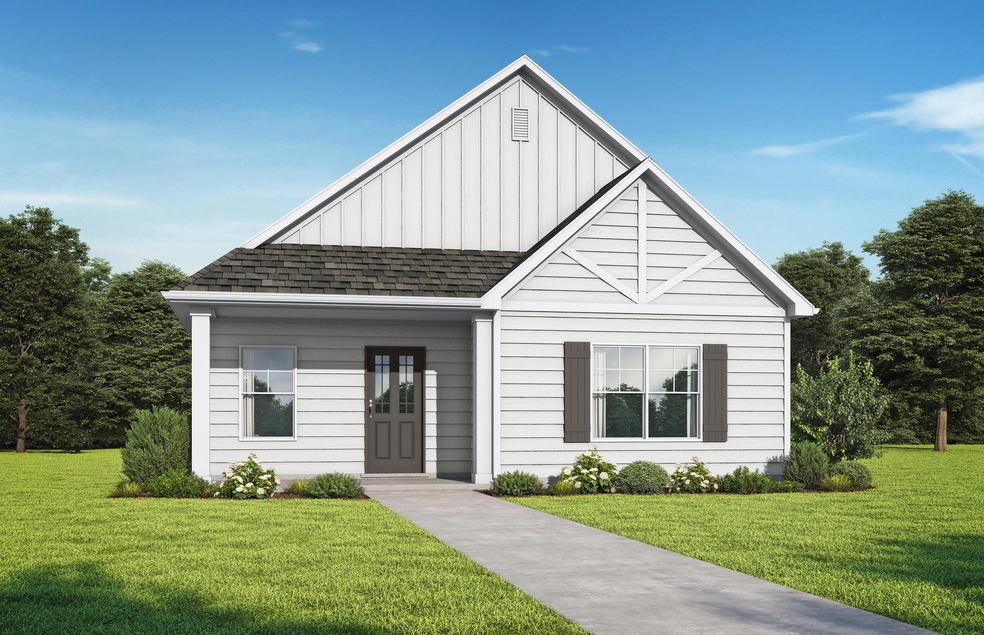
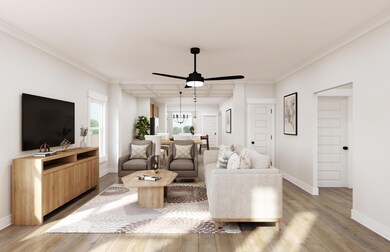
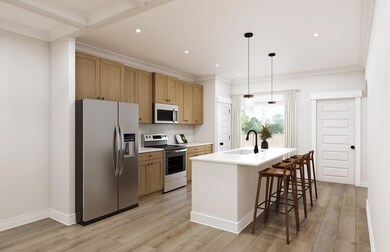
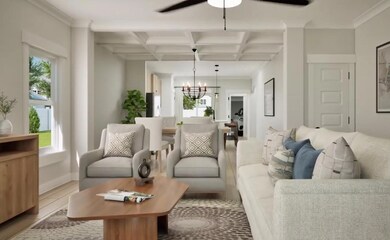
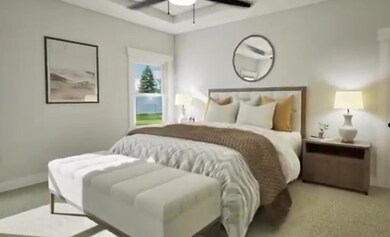
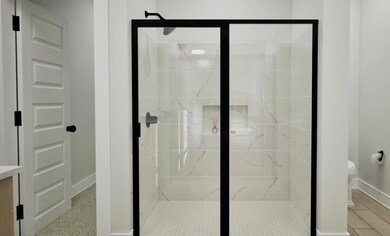
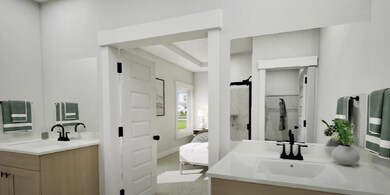
Welcome home to the Provence! Enjoy all of your living space and bedrooms on one convenient level. Whether you are entertaining or relaxing for the evening, you'll love the gorgeous upgrades and open floor plan. With included options such as quartz countertops in all areas, soft close cabinets,large kitchen island, tray ceilings, and so much more. Beautiful exterior features include Colorplus Hardiboard siding and covered porches in the front and exterior of your home. Your primary bedroom is a dream with tray ceilings, ceiling fan, a huge walk-in closet and showcases dual vanities and a spacious Tiled shower. You'll LOVE the coffered ceiling in the dining room which adds a luxurious feel to your entire home. Photos are of similar home. Options and upgrades shown may vary.

Last Agent to Sell the Property

Lori Logue

VCFL Realty LLC License #3442718 Listed on: 12/02/2025

Last Buyer's Agent

Lori Logue

VCFL Realty LLC License #3442718 Listed on: 12/02/2025

Create a Home Valuation Report for This Property
The Home Valuation Report is an in-depth analysis detailing your home's value as well as a comparison with similar homes in the area

Home Details

Home Type

  • Single Family

Est. Annual Taxes

  • $2,100

Year Built

  • Built in 2025

Lot Details

  • 5,227 Sq Ft Lot
  • Lot Dimensions are 53x130
  • Sprinkler System

Parking

  • 2 Car Attached Garage

Home Design

  • Craftsman Architecture
  • Newly Painted Property
  • Frame Construction
  • Cement Board or Planked

Interior Spaces

  • 1,720 Sq Ft Home
  • 1-Story Property
  • Coffered Ceiling
  • Tray Ceiling
  • Ceiling Fan
  • Recessed Lighting
  • Double Pane Windows
  • Family Room
  • Dining Room
  • Pull Down Stairs to Attic
  • Exterior Washer Dryer Hookup

Kitchen

  • Walk-In Pantry
  • Electric Oven or Range
  • Induction Cooktop
  • Microwave
  • Dishwasher
  • Kitchen Island
  • Disposal

Flooring

  • Wall to Wall Carpet
  • Vinyl

Bedrooms and Bathrooms

  • 3 Bedrooms
  • Primary Bedroom Suite
  • 2 Full Bathrooms
  • Dual Vanity Sinks in Primary Bathroom
  • Primary Bathroom includes a Walk-In Shower

Outdoor Features

  • Covered Patio or Porch

Schools

  • Freeport Elementary And Middle School
  • Freeport High School

Utilities

  • Central Heating and Cooling System
  • Underground Utilities
  • Electric Water Heater

Listing and Financial Details

  • Minimum Rental Period
  • No Short Term Rentals Allowed
  • Assessor Parcel Number 25-1N-19-17010-008-0200

Community Details

Overview

  • Property has a Home Owners Association
  • Association fees include master
  • Owl's Head Subdivision

Recreation

  • Community Boat Dock

Home Details

Home Type

Single Family

Est. Annual Taxes

$2,100

Year Built

Built in 2025

Lot Details

5,227 Sq Ft Lot

Parking

2

Listing Details

  • Property Sub Type: Detached Single Family
  • Prop. Type: Residential
  • Lot Size Acres: 0.12
  • Lot Size: 53x130
  • Road Surface Type: Paved
  • Subdivision Name: OWL'S HEAD
  • Directions: Directions: From 331 N from Santa Rosa Beach, Turn right on Arrowwood Blvd. The first entrance into Owl's Head East. Follow Arrowwood and left on Sweetthorn.
  • Architectural Style: Craftsman Style
  • Carport Y N: No
  • New Construction: No
  • Building Stories: 1
  • Year Built: 2025
  • Remarks Misc:Remarks: Welcome home to the Provence! Enjoy all of your living space and bedrooms on one convenient level. Whether you are entertaining or relaxing for the evening, you'll love the gorgeous upgrades and open floor plan. With included options such as quartz countertops in all areas, soft close cabinets,large kitchen island, tray ceilings, and so much more. Beautiful exterior features include Colorplus Hardiboard siding and covered porches in the front and exterior of your home.
  • Utilities Electric: Yes
  • Utilities:Public Sewer: Yes
  • Utilities:Public Water: Yes
  • Energy:AC - Central Elect: Yes
  • Energy:Heat Cntrl Electric: Yes
  • Energy:Water Heater - Elect: Yes
  • Rooms:Dining Room: Yes
  • Appliances Microwave: Yes
  • Energy:Ceiling Fans: Yes
  • Energy:Double Pane Windows: Yes
  • Utilities:Underground: Yes
  • Rooms:Family Room: Yes
  • Special Features: 4098
  • Stories: 1

Interior Features

  • Appliances: Dishwasher, Disposal, Microwave, Smooth Stovetop Rnge, Stove/Oven Electric, Warranty Provided, Water Heater - Elect
  • Full Bathrooms: 2
  • Total Bedrooms: 3
  • Flooring: Floor Vinyl, Floor WW Carpet New
  • Interior Amenities: Ceiling Tray/Cofferd, Kitchen Island, Lighting Recessed, Newly Painted, Owner's Closet, Pantry, Pull Down Stairs, Washer/Dryer Hookup
  • Window Features: Double Pane Windows
  • Interior:WasherDryer Hookup: Yes
  • Appliances:StoveOven Electric: Yes
  • Mstr BdrmMstr Bath:MBath Shower Only: Yes
  • Master Bedroom:First: Yes
  • Appliances Dishwasher: Yes
  • Appliances:Warranty Provided: Yes
  • Interior:Floor Vinyl: Yes
  • Interior:Pull Down Stairs: Yes
  • Appliances:Smooth Stovetop Rnge: Yes
  • Mstr BdrmMstr Bath:MBath Double Vanity: Yes
  • Interior:Lighting Recessed: Yes
  • Interior:Kitchen Island: Yes
  • Interior:Newly Painted: Yes
  • Interior:Ceiling TrayCofferd: Yes
  • Interior:Floor WW Carpet New: Yes

Exterior Features

  • Lot Features: Sidewalk
  • Construction Type: Frame, Siding CmntFbrHrdBrd
  • Exterior Features: Sprinkler System
  • Patio And Porch Features: Patio Covered, Porch
  • Property Condition: Construction Complete
  • Construction Status:Construction Complete: Yes
  • Exterior:Porch: Yes
  • ConstructionSiding:Frame: Yes
  • Exterior:Patio Covered: Yes
  • ConstructionSiding:Siding CmntFbrHrdBrd: Yes
  • Exterior:Sprinkler System: Yes
  • Lot Features:Sidewalk: Yes

Garage/Parking

  • Attached Garage: Yes
  • Garage Spaces: 2.0
  • Parking Features: Garage
  • Total Parking Spaces: 2.0
  • General Property Info:Garage2: Yes
  • Parking Features:Garage Attached: Yes
  • Parking Features:Garage3: Yes

Utilities

  • Cooling: Ceiling Fans, Central Air
  • Cooling Y N: Yes
  • Heating: Central
  • Heating Yn: Yes
  • Sewer: Public Sewer
  • Utilities: Electric, Public Water, Underground

Condo/Co-op/Association

  • Community Features: Short Term Rental - Not Allowed, Dock, Minimum Rental Prd, Pets Allowed
  • Association: Yes

Association/Amenities

  • Fees Include:Master Association: Yes

Fee Information

  • Association Fee Includes: Master Association

Schools

  • Elementary School: Freeport
  • High School: Freeport
  • Middle Or Junior School: Freeport

Lot Info

  • Lot Size Sq Ft: 5227.2
  • Parcel #: 25-1N-19-17010-008-0200
  • Zoning: Resid Single Family

Tax Info

  • Tax Annual Amount: 2099.53
  • Tax Year: 2025

Home Values in the Area

Source: Public Records

Average Home Value in this Area


Source: Public Records

Agents Specializing in Freeport, FL

See All Agents

Property History

We collect this data history from publicly available records. To have your information removed, we recommend requesting removal directly through your county’s website.

Date Event Price List to Sale Price per Sq Ft
03/20/2026 03/20/26 Sold $330,175 0.0% $192 / Sq Ft
02/25/2026 02/25/26 Pending -- -- --
02/01/2026 02/01/26 Price Changed $330,175 -1.0% $192 / Sq Ft
01/31/2026 01/31/26 Price Changed $333,675 +1.1% $194 / Sq Ft
12/03/2025 12/03/25 Price Changed $330,000 -1.4% $192 / Sq Ft
12/02/2025 12/02/25 For Sale $334,600 -- $195 / Sq Ft
Source: Emerald Coast Association of REALTORS®

Tax History

We collect this data history from publicly available records. To have your information removed, we recommend requesting removal directly through your county’s website.

Year Tax Paid Tax Assessment Tax Assessment Total Assessment is a certain percentage of the fair market value that is determined by local assessors to be the total taxable value of land and additions on the property. Land Improvement
2025 $2,100 $63,000 $63,000
2024 $2,122 $63,000 $63,000
2023 $2,122 $60,000 $60,000 $0
2022 $1,368 $2,243 $2,243 $0
2021 $1,364 $1,868 $1,868 $0
2020 $1,358 $1,613 $1,613 $0
2019 $1,358 $1,613 $1,613 $0
2018 $1,360 $1,613 $0 $0
2017 $1,360 $1,613 $1,613 $0
2016 $1,360 $1,613 $0 $0
2015 $1,360 $1,613 $0 $0
2014 $1,360 $1,613 $0 $0
Source: Public Records

Agents Affiliated with this Home

  • Section Image
See All Agents

Map

Source: Emerald Coast Association of REALTORS®

MLS Number: 990597

Emerald Coast Association of REALTORS®

APN: 25-1N-19-17010-008-0200

Your Personal Tour Guide

Ask me questions while you tour the home.