
Wesley Smith
Samson Properties
(240) 489-2631
73 Total Sales
4 in Ranson
$245K - $465K Price Range


Estimated Value: $238,897
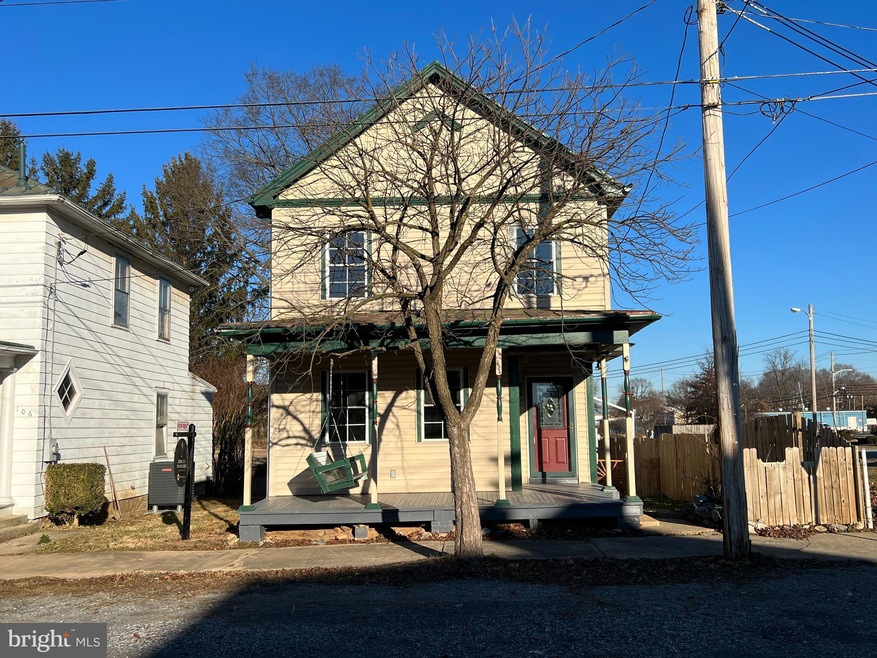
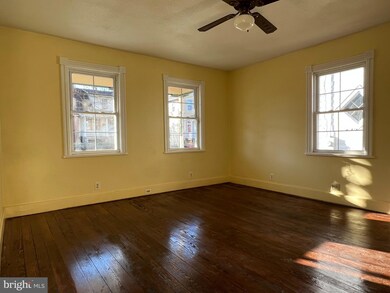
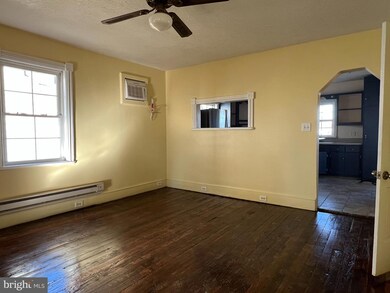
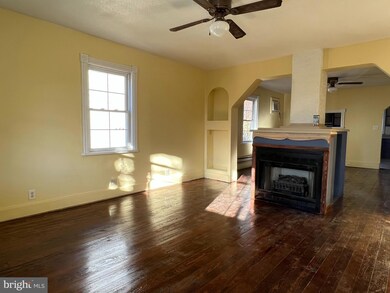
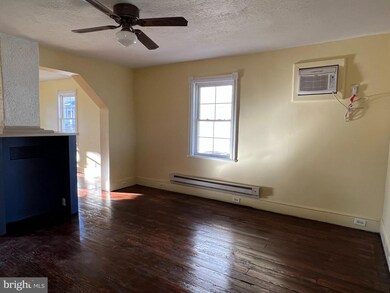
Welcome to 104 W 7th Ave! This 4 bedroom 2 bath home is ready for you to move in! Entering you will be greeted by hardwood floors, a spacious living room with gas fireplace, dining room, and kitchen with stainless steel appliances and pantry. The laundry and a full bath are off the kitchen. The upper level is home to the primary bedroom with walk-in closets and en-suite bath, plus 3 additional bedrooms. This home offers plenty of privacy in the fenced in rear yard and over-sized front porch with swing in the heart of Ranson. Great location being close to shops and stores! Come see if this is your next home!
Last Agent to Rent the Property
(855) 450-0442 dmvbroker@therealbrokerage.com Real Broker, LLC License #0225175617 Listed on: 01/17/2023
Co-Listed By
(855) 450-0442 dmvbroker@therealbrokerage.com Real Broker, LLC License #0225261593
We collect this data history from publicly available records. To have your information removed, we recommend requesting removal directly through your county’s website.
Wesley Smith
Samson Properties
(240) 489-2631
73 Total Sales
4 in Ranson
$245K - $465K Price Range
Tracey Scott
Path Realty
(681) 248-5579
232 Total Sales
17 in Ranson
$26K - $950K Price Range
Katherine (Kat) Wetzel
Century 21 Redwood Realty
(202) 902-6271
56 Total Sales
3 in Ranson
$189K - $475K Price Range
Joseph Sturm
Real Property Solutions, LLC
(304) 632-6132
42 Total Sales
4 in Ranson
$233K - $465K Price Range
Matt Ridgeway
RE/MAX Real Estate Group
(681) 353-5050
407 Total Sales
41 in Ranson
$155K - $450K Price Range
Lauren Seaton
Charis Realty Group
(240) 898-4133
83 Total Sales
12 in Ranson
$106K - $540K Price Range
We collect this data history from publicly available records. To have your information removed, we recommend requesting removal directly through your county’s website.
| Date | Buyer | Sale Price | Title Company |
|---|---|---|---|
| $188,500 | -- | ||
| -- | None Available |
We collect this data history from publicly available records. To have your information removed, we recommend requesting removal directly through your county’s website.
| Date | Status | Borrower | Loan Amount |
|---|---|---|---|
| Open | $141,375 | ||
| Previous Owner | $123,100 | ||
| Previous Owner | $136,000 |
We collect this data history from publicly available records. To have your information removed, we recommend requesting removal directly through your county’s website.
| Date | Event | Price | List to Sale | Price per Sq Ft | Prior Sale |
|---|---|---|---|---|---|
| 02/01/2023 02/01/23 | Rented | $1,700 | 0.0% | -- | |
| 01/22/2023 01/22/23 | Under Contract | -- | -- | -- | |
| 01/17/2023 01/17/23 | For Rent | $1,700 | 0.0% | -- | |
| 12/28/2022 12/28/22 | Sold | $188,500 | +1.9% | $105 / Sq Ft | View Prior Sale |
| 12/07/2022 12/07/22 | Pending | -- | -- | -- | |
| 11/26/2022 11/26/22 | For Sale | $185,000 | -- | $103 / Sq Ft |
We collect this data history from publicly available records. To have your information removed, we recommend requesting removal directly through your county’s website.
| Year | Tax Paid | Tax Assessment Tax Assessment Total Assessment is a certain percentage of the fair market value that is determined by local assessors to be the total taxable value of land and additions on the property. | Land | Improvement |
|---|---|---|---|---|
| 2025 | $2,735 | $97,700 | $29,100 | $68,600 |
| 2024 | $2,620 | $92,200 | $29,100 | $63,100 |
| 2023 | $2,362 | $83,300 | $29,100 | $54,200 |
| 2022 | $2,062 | $71,500 | $24,200 | $47,300 |
| 2021 | $1,954 | $66,700 | $24,200 | $42,500 |
| 2020 | $1,757 | $63,300 | $24,200 | $39,100 |
| 2019 | $1,746 | $62,100 | $23,000 | $39,100 |
| 2018 | $1,607 | $56,400 | $18,200 | $38,200 |
| 2017 | $1,607 | $56,400 | $18,200 | $38,200 |
| 2016 | $1,785 | $63,000 | $24,200 | $38,800 |
| 2015 | $1,545 | $54,100 | $24,200 | $29,900 |
| 2014 | $1,488 | $52,200 | $21,800 | $30,400 |
Landlord's Agent in 2023
Joan Seal
Real Broker, LLC
(540) 845-8892
102 Total Sales
Landlord's Co-Listing Agent in 2023
Jeffrey Martin
Real Broker, LLC
(703) 715-7074
62 Total Sales
Tenant's Agent in 2023
Alex Fluharty
Pearson Smith Realty, LLC
(304) 707-4784
2 Total Sales
Seller's Agent in 2022
Katherine (Kat) Wetzel
Century 21 Redwood Realty
(571) 213-8406
56 Total Sales
Source: Bright MLS
MLS Number: WVJF2006502
APN: 08-4-01330000
Disclaimer: Certain information contained herein is derived from information provided by parties other than Homes.com. All information provided is deemed reliable, but is not guaranteed to be accurate and should be independently verified.
The data relating to real estate for sale on this website appears in part through the BRIGHT Internet Data Exchange program, a voluntary cooperative exchange of property listing data between licensed real estate brokerage firms, and is provided by BRIGHT through a licensing agreement.
Listing information is from various brokers who participate in the Bright MLS IDX program and not all listings may be visible on the site.
The property information being provided on or through the website is for the personal, non-commercial use of consumers and such information may not be used for any purpose other than to identify prospective properties consumers may be interested in purchasing.
Some properties which appear for sale on the website may no longer be available because they are for instance, under contract, sold or are no longer being offered for sale.
Property information displayed is deemed reliable but is not guaranteed.
Copyright 2026 Bright MLS, Inc.
Ask me questions while you tour the home.