NOT LISTED FOR SALE

104 W Alpine Cir Payson, AZ 85541

Payson Area
1 Bed
1 Bath
772 Sq Ft
8,712 Sq Ft Lot

Sale Details

Date Sold: February 1, 2019

Last sale price $97,000 $126 Per Sq Ft

59 Days on Market

Highlights

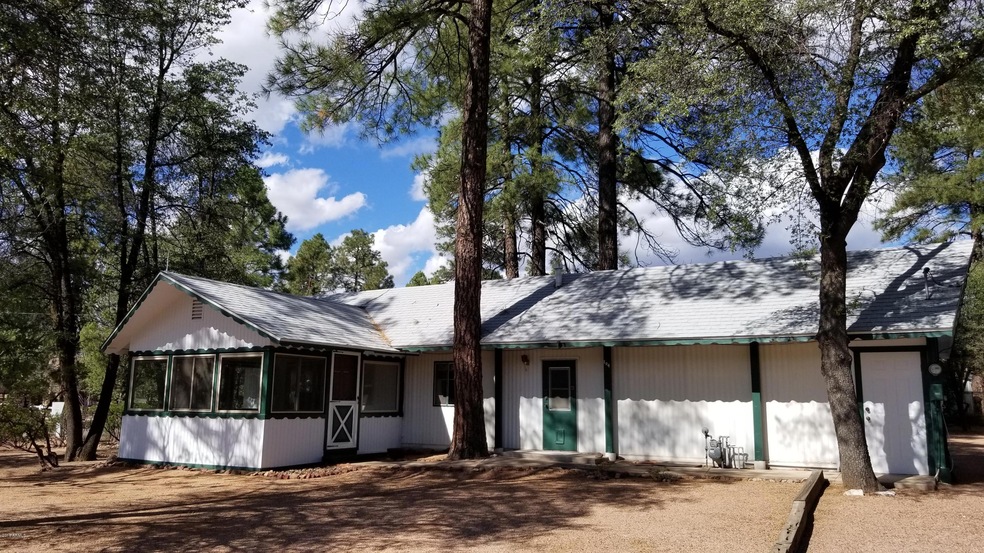
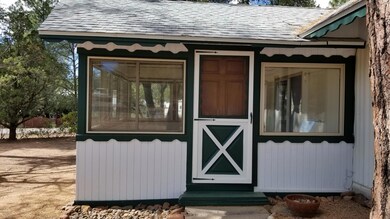
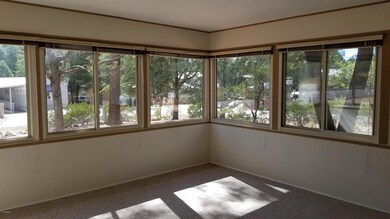
  • Arizona Room
  • No HOA
  • Cul-De-Sac
  • Corner Lot
  • Detached Garage
  • Eat-In Kitchen

About This Home

As of February 2019

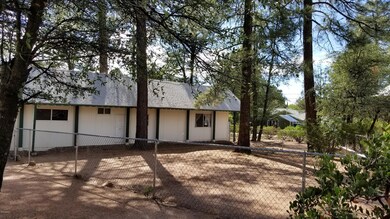
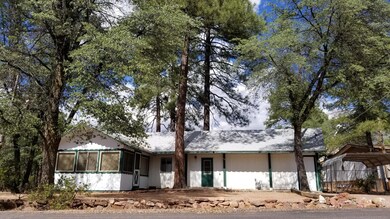
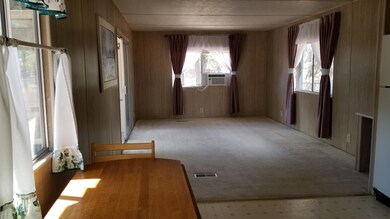
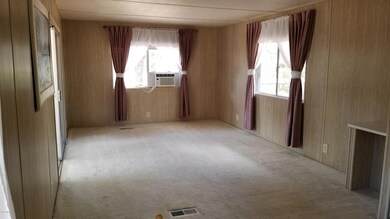
This immaculate home with a spacious lot is located on a private tree filled cul-de-sac. The Arizona room is full of large dual pane windows...a great place to peacefully sip on your morning coffee while enjoying nature, or spend time socializing with friends, or use as a spare room to host overnight guests. Plenty of parking space for your guests or an RV. The home is sparkling clean from top to bottom so it is move-in ready! It has a wonderful classic vintage feel with the original components in great shape. New gas oven and window AC unit were recently installed and rarely used and are in like-new shape. Washer and Dryer comes with the home with a large additional storage space. A great place for your primary residence or a vacation home with neighbors who look out for each other!

Last Agent to Sell the Property

Roxanna Moffett

HomeSmart License #SA558983000 Listed on: 11/15/2018

HomeSmart

Last Buyer's Agent

Non-MLS Agent

Non-MLS Office

Property Details

Home Type

  • Mobile/Manufactured

Est. Annual Taxes

  • $601

Year Built

  • Built in 1970

Lot Details

  • 8,712 Sq Ft Lot
  • Cul-De-Sac
  • Chain Link Fence
  • Corner Lot

Home Design

  • Wood Frame Construction
  • Composition Roof

Interior Spaces

  • 772 Sq Ft Home
  • 1-Story Property
  • Double Pane Windows

Kitchen

  • Eat-In Kitchen
  • Built-In Oven
  • Gas Oven
  • Gas Cooktop

Flooring

  • Carpet
  • Linoleum

Bedrooms and Bathrooms

  • 1 Bedroom
  • Primary Bathroom is a Full Bathroom
  • 1 Bathroom

Laundry

  • Dryer
  • Washer

Parking

  • Detached Garage
  • 3 Open Parking Spaces
  • 1 Carport Space

Outdoor Features

  • Screened Patio
  • Arizona Room

Schools

  • Out Of Maricopa Cnty Elementary And Middle School
  • Out Of Maricopa Cnty High School

Utilities

  • Cooling System Mounted To A Wall/Window
  • Heating System Uses Natural Gas
  • Gas Available
  • Gas Water Heater
  • High Speed Internet
  • Satellite Dish

Additional Features

  • North or South Exposure
  • Single Wide

Community Details

  • No Home Owners Association
  • Association fees include no fees
  • Payson North Unit 2 Subdivision

Listing and Financial Details

  • Tax Lot 37
  • Assessor Parcel Number 302-64-181

Property Details

Home Type

Mobile/Manufactured

Est. Annual Taxes

$601

Year Built

Built in 1970

Lot Details

8,712 Sq Ft Lot

Listing Details

  • Cross Street: 87 and Sherwood
  • Property Type: Residential
  • Ownership: Fee Simple
  • Recreation Center Fee 2: N
  • Recreation Center Fee: N
  • Items Updated Roof Yr Updated: 2017
  • Separate Den Office Sep Den Office: Y
  • Year Built: 1970
  • Tax Year: 2017
  • Property Sub Type: Mfg/Mobile Housing
  • Horses: No
  • Lot Size Acres: 0.2
  • Subdivision Name: PAYSON NORTH UNIT 2
  • Body Type: Single Wide
  • Property Attached Yn: No
  • General Property Description:PriceSqFt: 125.64
  • Const - Finish:Const - Finish: Painted
  • Cooling:Cooling: Window/Wall Unit
  • Landscaping:Landscaping: Gravel/Stone Front, Gravel/Stone Back
  • Other Rooms:Other Rooms: Arizona Room/Lanai
  • Technology:Technology: Pre-Wire Sat Dish, Sat Dish TV Ownd, High Speed Internet
  • Manufactured Home Features:Manufactured Home Features: Single Wide
  • Plumbing:Plumbing: Gas Hot Water Heater
  • Special Features: None

Interior Features

  • Flooring: Carpet, Linoleum
  • Basement YN: No
  • Spa Features: None
  • Appliances: Refrigerator, Gas Cooktop, Gas Oven, Gas Range, Washer, Dryer
  • Total Bedrooms: 1
  • Fireplace: No
  • Interior Amenities: Full Bth Master Bdrm, Eat-in Kitchen, High Speed Internet
  • Living Area: 772.0
  • Stories: 1
  • Window Features: Dual Pane
  • Dining Area:Dining Area: Eat-in Kitchen
  • Kitchen Features:Kitchen Features: Refrigerator, Gas Cooktop, Wall Oven(s), Gas Oven, Gas Range
  • Laundry:Laundry: Washer Included, Dryer Included, Gas Dryer Hookup
  • Master Bathroom:Master Bathroom: Full Bth Master Bdrm
  • Window Features:Window Features: Dual Pane

Exterior Features

  • Fencing: Chain Link
  • Exterior Features: Screened in Patio(s)
  • Lot Features: Cul-De-Sac, Corner Lot, North/South Exposure, Gravel/Stone Front, Gravel/Stone Back
  • Pool Private: No
  • Disclosures: Seller Discl Avail, Agency Discl Req
  • Construction Type: Wood Frame, Steel Frame, Painted
  • Roof: Composition
  • General Property Description:Community Pool YN2: No
  • General Property Description:Private Pool YN2: No

Garage/Parking

  • Total Covered Spaces: 1.0
  • Parking Features: Detached
  • Attached Garage: No
  • Carport Spaces: 1.0
  • Open Parking Spaces: 3.0

Utilities

  • Cooling: Window/Wall Unit
  • Heating: Natural Gas
  • Laundry Features: Gas Dryer Hookup
  • Cooling Y N: Yes
  • Heating Yn: Yes
  • Water Source: Public
  • Utilities:Utilities: APS, City Gas

Condo/Co-op/Association

  • Association: No

Association/Amenities

  • Association Fees:PAD Fee YN2: N
  • Association Fees:Cap ImprovementImpact Fee _percent_: %
  • Association Fees:Cap ImprovementImpact Fee 2 _percent_: %

Fee Information

  • Association Fee Includes: No Fees

Schools

  • Elementary School: Out of Maricopa Cnty
  • High School: Out of Maricopa Cnty
  • Middle Or Junior School: Out of Maricopa Cnty

Lot Info

  • Land Lease: No
  • Lot Size Sq Ft: 8712.0
  • Parcel #: 302-64-181

Building Info

  • Builder Name: Unknown

Tax Info

  • Tax Annual Amount: 601.0
  • Tax Lot: 37

Ownership History

We collect this data history from publicly available records. To have your information removed, we recommend requesting removal directly through your county’s website.

Date Name Owned For Owner Type

Purchase Details

Listed on
Nov 15, 2018
Closed on
Jan 22, 2019
Sold by
Bought by
Seller's Agent
Roxanna Moffett
HomeSmart
Buyer's Agent
Non-MLS Agent
Non-MLS Office
List Price
$105,000
Sold Price
$97,000
Premium/Discount to List
-$8,000
-7.62%

Purchase Details

Closed on
Jul 24, 2007
Sold by
Bought by

Purchase Details

Closed on
May 2, 2005
Sold by
Bought by
Source: Public Records
Create a Home Valuation Report for This Property
The Home Valuation Report is an in-depth analysis detailing your home's value as well as a comparison with similar homes in the area

Purchase History

We collect this data history from publicly available records. To have your information removed, we recommend requesting removal directly through your county’s website.

Date Buyer Sale Price Title Company
$97,000 Pioneer Title Agency
-- None Available
$78,000 Pioneer Title Agency
Source: Public Records

Property History

We collect this data history from publicly available records. To have your information removed, we recommend requesting removal directly through your county’s website.

Date Event Price List to Sale Price per Sq Ft
02/01/2019 02/01/19 Sold $97,000 -7.6% $126 / Sq Ft
11/15/2018 11/15/18 For Sale $105,000 -- $136 / Sq Ft
Source: Arizona Regional Multiple Listing Service (ARMLS)

Tax History

We collect this data history from publicly available records. To have your information removed, we recommend requesting removal directly through your county’s website.

Year Tax Paid Tax Assessment Tax Assessment Total Assessment is a certain percentage of the fair market value that is determined by local assessors to be the total taxable value of land and additions on the property. Land Improvement
2026 $672 $6,874 $5,962 $912
2025 $672 --
2024 $627 $5,393 $4,505 $888
2023 $627 $5,031 $4,332 $699
2022 $608 $5,613 $4,332 $1,281
2021 $570 $5,613 $4,332 $1,281
2020 $548 $0 $0 $0
2019 $532 $0 $0 $0
2018 $501 $0 $0 $0
2017 $601 $0 $0 $0
2016 $589 $0 $0 $0
2015 $562 $0 $0 $0
Source: Public Records

Agents Affiliated with this Home

  • Section Image
See All Agents

Map

Source: Arizona Regional Multiple Listing Service (ARMLS)

MLS Number: 5847522

Arizona Regional Multiple Listing Service (ARMLS)
Your Personal Tour Guide

Ask me questions while you tour the home.