NOT LISTED FOR SALE

1040 E Osborn Rd Unit 1201 Phoenix, AZ 85014

Central City Neighborhood
2 Beds
2.5 Baths
2,409 Sq Ft
2,178 Sq Ft Lot

Sale Details

Date Sold: March 27, 2026

Last sale price $825,000 $342 Per Sq Ft

113 Days on Market

Highlights

  • Fitness Center
  • Gated with Attendant
  • City Lights View
  • Longview Elementary School Rated 9+
  • Unit is on the top floor
  • Reverse Osmosis System

About This Home

As of March 2026

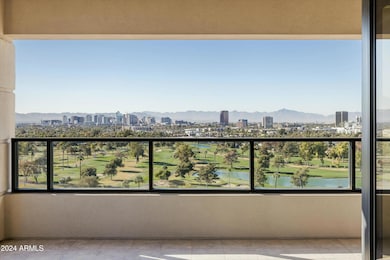
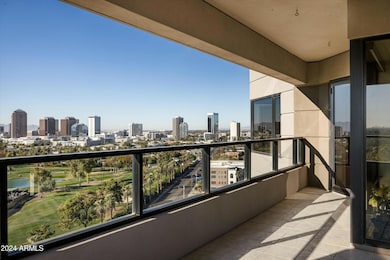
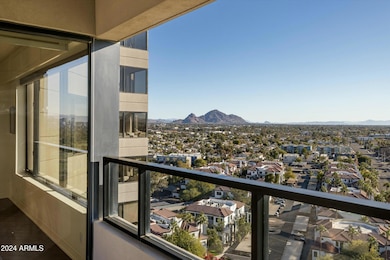
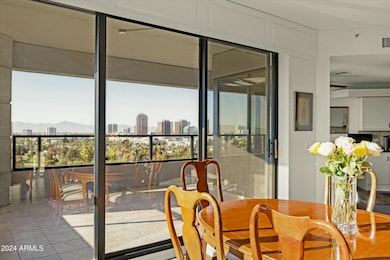
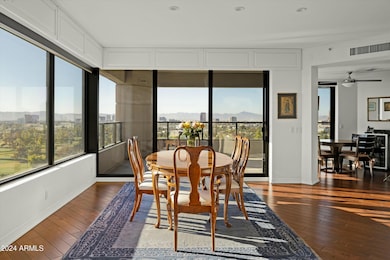
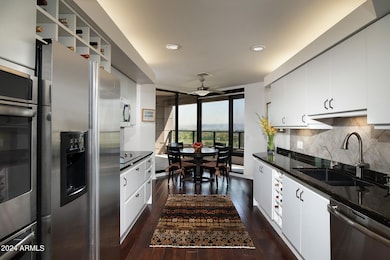
THE MOST INCREDIBLE VIEWS AT AN AMAZING PRICE! From Camelback Mountain in the East to Downtown Phoenix in the West, perched over the Phoenix Country Club greens, the view will amaze! Welcome to the 12th floor at Crystal Point, the premier high-rise community in Midtown Phoenix. A concierge building offering residents access to a host of amenities, including a fitness center with sauna and spa, a sparkling outdoor pool, community center/clubhouse with catering kitchen for larger entertainment needs, reservable guest suites, 24-hour security guard, and secure underground parking. As you step into Unit 1201, you are greeted by an expansive open floor plan that seamlessly connects the entry, living, dining, and kitchen areas. The spacious floor plan includes 2 en-suite bedrooms and an office/den that can serve as a 3rd bedroom. Elegant wood flooring carries throughout the home. Primary suite complete with large walk-in-closet, linen closet, full bath with private TC, soaking tub and walk in shower. Primary has private exit to the gorgeous patio- complete with gas hook up for grill. The second bedroom suite has 2 walk in closets and a 3/4 bathroom- split floor plan ads privacy for guests. Unit 1201 comes with 2 parking spaces and on-site storage room.

Last Agent to Sell the Property

Josefina Knoell

Russ Lyon Sotheby's International Realty License #SA023842000 Listed on: 10/14/2025

Russ Lyon Sotheby's International Realty

Co-Listed By

Michelle Renteria

Russ Lyon Sotheby's International Realty License #SA658995000

Last Buyer's Agent

David Lewis

Fathom Realty Elite License #BR005062000

Fathom Realty Elite
Create a Home Valuation Report for This Property
The Home Valuation Report is an in-depth analysis detailing your home's value as well as a comparison with similar homes in the area

Property Details

Home Type

  • Condominium

Est. Annual Taxes

  • $5,465

Year Built

  • Built in 1990

Lot Details

  • 2,178

HOA Fees

  • $1,682 Monthly HOA Fees

Parking

  • 2 Car Garage
  • Assigned Parking
  • Community Parking Structure

Property Views

  • City Lights
  • Mountain

Home Design

  • Contemporary Architecture
  • Concrete Roof
  • Stucco

Interior Spaces

  • 2,409 Sq Ft Home
  • 1-Story Property
  • Central Vacuum
  • Ceiling height of 9 feet or more
  • Ceiling Fan
  • Great Room
  • Combination Dining and Living Room

Kitchen

  • Eat-In Kitchen
  • Electric Cooktop
  • Built-In Microwave
  • Dishwasher
  • Granite Countertops
  • Disposal
  • Reverse Osmosis System

Flooring

  • Wood
  • Tile

Bedrooms and Bathrooms

  • 2 Bedrooms
  • Split Bedroom Floorplan
  • Walk-In Closet
  • Primary Bathroom is a Full Bathroom
  • Double Vanity
  • Bidet
  • Private Water Closet
  • Jettted Tub and Separate Shower in Primary Bathroom
  • Hydromassage or Jetted Bathtub
  • Bathtub With Separate Shower Stall

Laundry

  • Laundry in unit
  • Dryer
  • Washer

Home Security

Outdoor Features

  • Balcony
  • Outdoor Storage

Schools

  • Longview Elementary School
  • Osborn Middle School
  • North High School

Utilities

  • Central Air
  • Heating Available
  • Programmable Thermostat
  • Electric Water Heater
  • High Speed Internet
  • Cable TV Available

Additional Features

  • No Interior Steps
  • No Common Walls
  • Unit is on the top floor

Listing and Financial Details

  • Tax Lot 12A
  • Assessor Parcel Number 118-17-394

Community Details

Overview

  • Association fees include maintenance exterior, roof repair, roof replacement, insurance, water, sewer, trash, cable TV, ground maintenance
  • Az Community Mgmt Se Association, Phone Number (602) 241-0767
  • High-Rise Community
  • Built by Lincor
  • Crystal Point Subdivision, Waterford Floorplan

Amenities

  • Clubhouse
  • Community Media Room

Recreation

  • Fitness Center
  • Heated Community Pool
  • Community Spa

Security

  • Gated with Attendant
  • Fire Sprinkler System

Property Details

Home Type

Condominium

Est. Annual Taxes

$5,465

Year Built

Built in 1990

Lot Details

2,178 Sq Ft Lot

HOA Fees

$1,682 per month

Parking

2

Listing Details

  • Cross Street: Osborn Rd & 10th St
  • Property Type: Residential
  • Ownership: Fee Simple
  • Recreation Center Fee: N
  • Total Monthly Fee Equivalent: 1682.15
  • Updated Floors: Full
  • Items Updated Floor Yr Updated: 2015
  • Updated Kitchen: Partial
  • Items Updated Kitchen Yr Updated: 2015
  • Separate Den Office Sep Den Office: Y
  • Year Built: 1990
  • Tax Year: 2023
  • Master Model: Waterford
  • Property Sub Type: Apartment
  • Horses: No
  • Lot Size Acres: 0.05
  • Co List Office Mls Id: lyon19
  • Co List Office Phone: 480-287-5200
  • Subdivision Name: CRYSTAL POINT
  • Architectural Style: Contemporary
  • Property Attached Yn: No
  • General Property Description:PriceSqFt: 342.46
  • Const - Finish:Const - Finish: Painted, Stucco
  • Cooling:Cooling: Ceiling Fan(s), Central Air, Programmable Thmstat
  • Other Rooms:Other Rooms: Great Room
  • Technology:Technology: Cable TV Avail, High Speed Internet
  • Plumbing:Plumbing: Electric Hot Wtr Htr
  • Building Style:Building Style: High Rise
  • Special Features: None

Interior Features

  • Flooring: Tile, Wood
  • Basement YN: No
  • Possible Use: None
  • Spa Features: None
  • Appliances: Dishwasher, Disposal, Refrigerator, Electric Cooktop, Microwave, Reverse Osmosis, Washer, Dryer
  • Full Bathrooms: 2
  • Half Bathrooms: 1
  • Total Bedrooms: 2
  • Fireplace: No
  • Interior Amenities: Full Bth Master Bdrm, Separate Shwr & Tub, Double Vanity, Tub with Jets, Bidet, Eat-in Kitchen, Pantry, Granite Counters, High Speed Internet, 9+ Flat Ceilings, Central Vacuum, Elevator, No Interior Steps
  • Living Area: 2409.0
  • Stories: 1
  • Additional Bedroom:Additional Bedroom: Other Bedroom Split, Master Bedroom Walk-in Closet, Other Bedroom Walk-in Closet
  • Dining Area:Dining Area: Eat-in Kitchen, Dining in LR/GR
  • Interior Features:Interior Features: 9+ Flat Ceilings, Central Vacuum, Fire Sprinkler System, Elevator, No Interior Steps
  • Kitchen Features:Kitchen Features: Dishwasher, Disposal, Refrigerator, Pantry, Electric Cooktop, Built-in Microwave, Reverse Osmosis, Granite Counters
  • Laundry:Laundry: Washer Included, Dryer Included, Inside
  • Master Bathroom:Master Bathroom: Full Bth Master Bdrm, Separate Shwr & Tub, Double Vanity, Tub with Jets, Bidet, Private Toilet Room
  • Master Bedroom:Master Bedroom: Split

Exterior Features

  • Fencing: Other
  • Exterior Features: Balcony, Storage
  • Lot Features: None
  • Pool Private: No
  • View: City Lights, Mountain(s)
  • Disclosures: Seller Discl Avail
  • Common Walls: All on One Level, No Common Walls, Neighbor Above, Neighbor Below
  • Construction Type: Steel Frame, Painted, Stucco
  • Roof: Concrete
  • General Property Description:Community Pool YN2: Yes
  • General Property Description:Private Pool YN2: No
  • Community Pool Features:Community Pool Features: Heated

Garage/Parking

  • Total Covered Spaces: 2.0
  • Parking Features: Assigned Parking, Separate Strge Area, Community Structure
  • Attached Garage: No
  • Garage Spaces: 2.0

Utilities

  • Cooling: Ceiling Fan(s), Central Air, Programmable Thmstat
  • Heating: Electric
  • Laundry Features: Inside
  • Security: Security Guard, Fire Sprinkler System
  • Cooling Y N: Yes
  • Heating Yn: Yes
  • Water Source: Public
  • Utilities:Utilities: APS, SW Gas

Condo/Co-op/Association

  • Community Features: Guarded Entry, Community Spa, Community Spa Htd, Clubhouse, Community Media Room, Fitness Center
  • Association Fee: 1682.15
  • Association Fee Frequency: Monthly
  • Association Name: Crystal Point Assoc.
  • Phone: 602-241-0767
  • Association: Yes

Association/Amenities

  • Association Fees:HOA DisclosureAddendum Affirmation: Yes
  • Association Fees:HOA Transfer Fee2: 600.0
  • Association Fees:Special Assessment HOA: No
  • Association Fees:PAD Fee YN2: N
  • Association Fees:Cap ImprovementImpact Fee: 3364.3
  • Association Fees:Cap ImprovementImpact Fee _percent_: $
  • Association Fees:Prepaid Association Fees HOA: 3364.3
  • Association Fees:Disclosure Fees HOA: 200.0
  • Association Fees:HOA Management Company: AZ Community Mgmt Se
  • Association Fees:HOA Management Phone: 602-241-0767

Fee Information

  • Association Fee Includes: Maintenance Exterior, Roof Repair, Roof Replacement, Insurance, Water, Sewer, Trash, Cable TV, Maintenance Grounds

Schools

  • Elementary School: Longview Elementary School
  • High School: North High School
  • Junior High Dist: Phoenix Union High School District
  • Middle Or Junior School: Osborn Middle School

Lot Info

  • Land Lease: No
  • Lot Size Sq Ft: 2334.0
  • Parcel #: 118-17-394

Building Info

  • Builder Name: Lincor

Tax Info

  • Tax Annual Amount: 5465.0
  • Tax Book Number: 118.0
  • Tax Lot: 12A
  • Tax Map Number: 17.0

Home Values in the Area

Source: Public Records

Average Home Value in this Area


Source: Public Records

Agents Specializing in Central City, AZ

See All Agents

Property History

We collect this data history from publicly available records. To have your information removed, we recommend requesting removal directly through your county’s website.

Date Event Price List to Sale Price per Sq Ft
03/27/2026 03/27/26 Sold $825,000 -8.2% $342 / Sq Ft
10/14/2025 10/14/25 For Sale $899,000 -- $373 / Sq Ft
Source: Arizona Regional Multiple Listing Service (ARMLS)

Agents Affiliated with this Home

  • Section Image
  • Section Image
  • Section Image
See All Agents

Map

Source: Arizona Regional Multiple Listing Service (ARMLS)

MLS Number: 6933091

Arizona Regional Multiple Listing Service (ARMLS)
Your Personal Tour Guide

Ask me questions while you tour the home.