
Dennis Fulmore
Dennis Wayne Group
(424) 688-7260
19 Total Sales
1 in Seal Beach
$1,340,000 Price
Estimated Value: $281,520
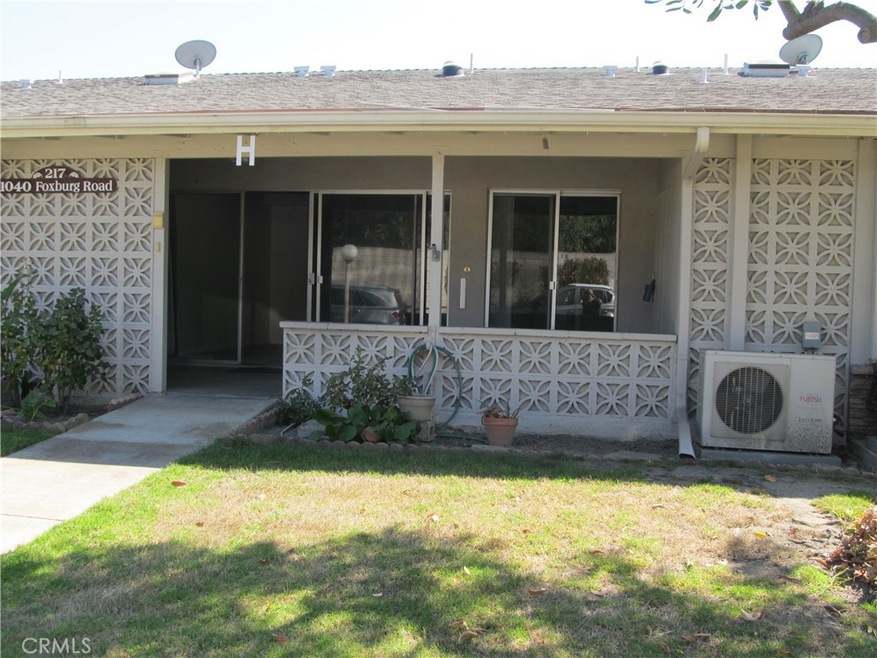
(Mutual 9 - 217H)(Carport building 115B, space 1) CLICK ON THE 360 ICON TO SEE A VIDEO OF THIS UNIT. One-bedroom unit IN VERY PRIVATE LOCATION; good condition; sliders to patio from each room; solar tube skylights; open patio with patio storage; white kitchen with fan, dishwasher and added cabinet; heat pump/air conditioner; Easy access - park in front. SENIOR COMMUNITY OFFERS THE FOLLOWING AMENITIES: 9 Hole Golf Course, Swimming Pool, Jacuzzi, Gym, Table Tennis, Shuffleboard, Billiards, Pickle Ball and Bocce Ball courts. Amphitheater, 6 Club houses featuring: Exercise Gym, Art Room, Sewing, Crafts, Woodshops, Lapidary, Pool tables; Over 200 Clubs, LWSB is a Security-Guard-Gated Community. Also, Library, Friends of Library Bookstore, Credit Union, Health Care Center, Pharmacy), Post Office and Café.
Last Agent to Sell the Property
The Januszka Group, Inc. Brokerage Phone: 562-221-3113 License #00753726 Listed on: 09/24/2024
Dennis Fulmore
Dennis Wayne Group
(424) 688-7260
19 Total Sales
1 in Seal Beach
$1,340,000 Price
Colt Maloney
Figure 8 Realty
(213) 513-7683
62 Total Sales
1 in Seal Beach
$356,000 Price
Chandy Andre
CK Realty
(949) 570-6094
38 Total Sales
1 in Seal Beach
$370,000 Price
Alex Sanchez
eXp Realty of Southern California, Inc.
(562) 261-0539
63 Total Sales
1 in Seal Beach
$400,000 Price
Leslie Stonick
Compass
(424) 381-0410
72 Total Sales
3 in Seal Beach
$219K - $1.7M Price Range
Gina Bryson
IFG Realty
(562) 620-3688
43 Total Sales
1 in Seal Beach
$1,200,000 Price
We collect this data history from publicly available records. To have your information removed, we recommend requesting removal directly through your county’s website.
| Date | Event | Price | List to Sale | Price per Sq Ft | Prior Sale |
|---|---|---|---|---|---|
| 02/10/2025 02/10/25 | Sold | $230,000 | 0.0% | $383 / Sq Ft | |
| 12/13/2024 12/13/24 | Pending | -- | -- | -- | |
| 10/13/2024 10/13/24 | Sold | $230,000 | -1.2% | $383 / Sq Ft | View Prior Sale |
| 09/24/2024 09/24/24 | For Sale | $232,900 | +1.3% | $388 / Sq Ft | |
| 08/30/2024 08/30/24 | For Sale | $230,000 | +31.4% | $383 / Sq Ft | |
| 12/20/2021 12/20/21 | Sold | $175,000 | -7.8% | $292 / Sq Ft | View Prior Sale |
| 10/24/2021 10/24/21 | Price Changed | $189,900 | -4.1% | $317 / Sq Ft | |
| 10/24/2021 10/24/21 | For Sale | $198,000 | 0.0% | $330 / Sq Ft | |
| 10/18/2021 10/18/21 | Pending | -- | -- | -- | |
| 10/15/2021 10/15/21 | For Sale | $198,000 | +13.1% | $330 / Sq Ft | |
| 10/12/2021 10/12/21 | Off Market | $175,000 | -- | -- | |
| 10/11/2021 10/11/21 | For Sale | $208,000 | +18.9% | $347 / Sq Ft | |
| 10/10/2021 10/10/21 | Off Market | $175,000 | -- | -- | |
| 10/09/2021 10/09/21 | For Sale | $208,000 | +220.0% | $347 / Sq Ft | |
| 04/03/2013 04/03/13 | Sold | $65,000 | 0.0% | $108 / Sq Ft | View Prior Sale |
| 02/19/2013 02/19/13 | Pending | -- | -- | -- | |
| 12/20/2012 12/20/12 | For Sale | $65,000 | 0.0% | $108 / Sq Ft | |
| 12/14/2012 12/14/12 | Off Market | $65,000 | -- | -- | |
| 12/14/2012 12/14/12 | For Sale | $65,000 | -- | $108 / Sq Ft |
We collect this data history from publicly available records. To have your information removed, we recommend requesting removal directly through your county’s website.
| Year | Tax Paid | Tax Assessment Tax Assessment Total Assessment is a certain percentage of the fair market value that is determined by local assessors to be the total taxable value of land and additions on the property. | Land | Improvement |
|---|---|---|---|---|
| 2026 | -- | -- | ||
| 2025 | -- | -- | ||
| 2024 | -- | -- | ||
| 2023 | $0 | $0 | $0 | $0 |
| 2022 | $0 | $0 | $0 | $0 |
| 2021 | $0 | $0 | $0 | $0 |
| 2020 | $0 | $0 | $0 | $0 |
| 2019 | $0 | $0 | $0 | $0 |
| 2018 | $0 | $0 | $0 | $0 |
| 2017 | $0 | $0 | $0 | $0 |
| 2016 | -- | $0 | $0 | $0 |
| 2015 | -- | $0 | $0 | $0 |
| 2014 | -- | $0 | $0 | $0 |
V
Seller's Agent in 2025
Verna Chumley
The Januszka Group, Inc.
(562) 221-3113
130 Total Sales
P
Buyer's Agent in 2025
Philip Bak
Coldwell Banker Envision
(213) 550-9991
19 Total Sales
Seller's Agent in 2024
Kimberly Jbeili
The Januszka Group, Inc.
(562) 852-1640
79 Total Sales
S
Buyer's Agent in 2024
Steven Arthur
The Januszka Group, Inc.
(562) 225-4650
19 Total Sales
Seller's Agent in 2021
Kathy Gupton
Gasper-Monteer Realty Group
(562) 618-9940
123 Total Sales
Buyer's Agent in 2021
Brandice Presley
First Team Real Estate
(714) 737-0380
132 Total Sales
Source: California Regional Multiple Listing Service (CRMLS)
MLS Number: PW24198232
APN: 095-681-25
Disclaimer: Certain information contained herein is derived from information provided by parties other than Homes.com. All information provided is deemed reliable, but is not guaranteed to be accurate and should be independently verified.
The multiple listing data appearing on this website, or contained in reports produced therefrom, is owned and copyrighted by California Regional Multiple Listing Service, Inc. ("CRMLS") and is protected by all applicable copyright laws. Information provided is for viewer's personal, non-commercial use and may not be used for any purpose other than to identify prospective properties the viewer may be interested in purchasing. All listing data, including but not limited to square footage and lot size is believed to be accurate, but the listing Agent, listing Broker and CRMLS and its affiliates do not warrant or guarantee such accuracy. The viewer should independently verify the listed data prior to making any decisions based on such information by personal inspection and/or contacting a real estate professional.
Based on information from California Regional Multiple Listing Service, Inc. and /or other sources. All data, including all measurements and calculations of area, is obtained from various sources and has not been, and will not be, verified by broker or MLS. All information should be independently reviewed and verified for accuracy. Properties may or may not be listed by the office/agent presenting the information
Ask me questions while you tour the home.