NOT LISTED FOR SALE

Estimated Value: $411,026 - $476,000

1 Bed
1.5 Baths
719 Sq Ft
6 Acre Lot

Sale Details

Date Sold: April 2, 2021

Last sale price $385,000 $535 Per Sq Ft

Est. 14% increase in value since last sale

Current estimated payment $3,243 / mo

1 Day on Market

Highlights

  • Beach
  • Property fronts gulf or ocean
  • Primary Bedroom Suite
  • Destin Elementary School Rated A-
  • Fitness Center
  • Main Floor Primary Bedroom

About This Home

As of April 2021

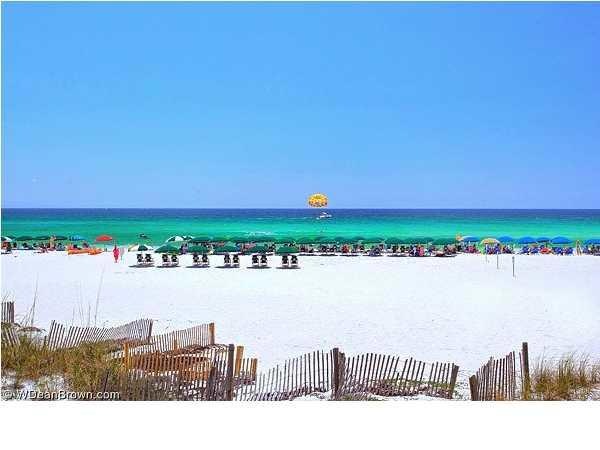
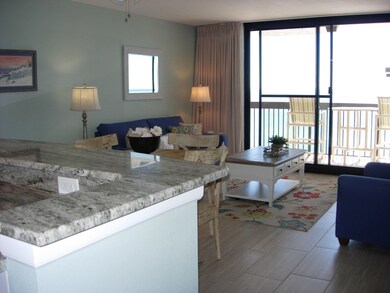
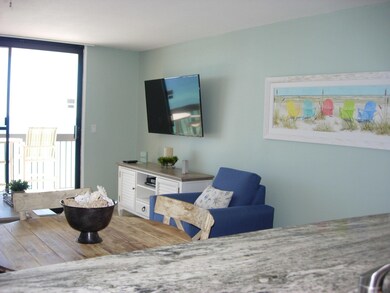
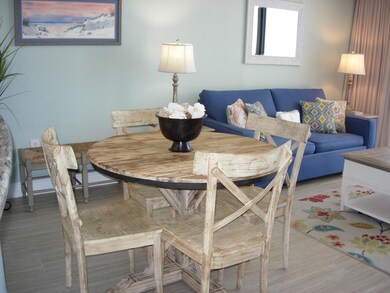
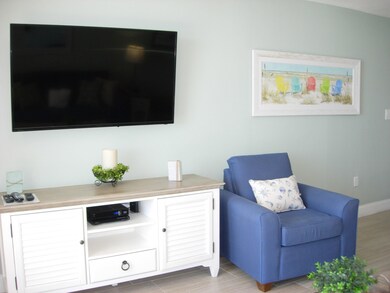
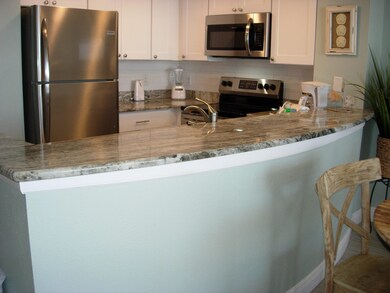
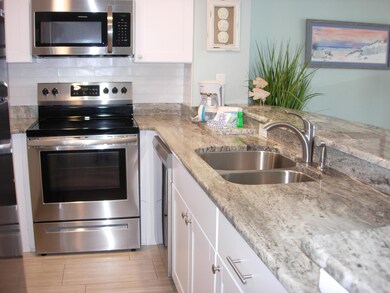
This unit is in the perfect location at Sundestin. Not too high, not too low. Completely renovated with stainless steel appliances, granite counter tops and all new ceramic tile with wood grain finish. Maintenance free marble tub and 2 big screen televisions. This unit is ready to go! Low hoa fees of $509 covers all utilities including electricity.Guest loyalty to Sundestin is tremendous because of the amenities which include indoor & outdoor pools and hot tubs. gift shop, conference center, meting rooms, 24/7 front desk, restaurant and tiki hut, onsite massage therapy and fitness center. Sundestin is financially sound and a great investment.

Last Agent to Sell the Property

Brenda Murphy

Scenic Real Estate License #3166002 Listed on: 02/22/2021

Last Buyer's Agent

Mark Hiller

EXP Realty LLC License #3280082

EXP Realty LLC

Property Details

Home Type

  • Condominium

Year Built

  • Built in 1984

Lot Details

  • 6

HOA Fees

  • $509 Monthly HOA Fees

Home Design

  • Mirrored Walls
  • Concrete Roof
  • Concrete Siding

Interior Spaces

  • 719 Sq Ft Home
  • Furnished
  • Recessed Lighting
  • Window Treatments
  • Living Room
  • Dining Area
  • Tile Flooring

Kitchen

  • Breakfast Bar
  • Self-Cleaning Oven
  • Induction Cooktop
  • Microwave
  • Ice Maker
  • Dishwasher
  • Disposal

Bedrooms and Bathrooms

  • 1 Primary Bedroom on Main
  • Primary Bedroom Suite

Home Security

Schools

  • Destin Elementary And Middle School
  • Fort Walton Beach High School

Utilities

  • Central Heating and Cooling System
  • Electric Water Heater
  • Cable TV Available

Additional Features

  • Balcony
  • Property fronts gulf or ocean

Listing and Financial Details

  • Assessor Parcel Number 00-2S-22-4555-0000-1107

Community Details

Overview

  • Association fees include accounting, electricity, ground keeping, insurance, internet service, management, master, utilities, security, sewer, telephone, water, cable TV, trash
  • 276 Buildings
  • 276 Units
  • Sundestin Subdivision
  • 17-Story Property

Amenities

  • Community Barbecue Grill
  • Picnic Area
  • Sauna
  • Meeting Room
  • Laundry Facilities
  • Elevator

Recreation

  • Beach
  • Exercise Course
  • Community Whirlpool Spa

Security

  • Fire and Smoke Detector

Property Details

Home Type

Condominium

Year Built

Built in 1984

Lot Details

6 Acres

HOA Fees

$509 per month

Listing Details

  • Property Sub Type: Condominium
  • Prop. Type: Residential
  • Subdivision Name: Sundestin
  • Directions: On the beach side of 98 between Emerald Towers & Silver dunes across from Chick-fil-A
  • Architectural Style: N/A
  • Carport Y N: No
  • New Construction: No
  • Year Built: 1984
  • Remarks Misc:Remarks: This unit is in the perfect location at Sundestin. Not too high, not too low. Completely renovated with stainless steel appliances, granite counter tops and all new ceramic tile with wood grain finish. Maintenance free marble tub and 2 big screen televisions. This unit is ready to go! Low hoa fees of $509 covers all utilities including electricity.Guest loyalty to Sundestin is tremendous because of the amenities which include indoor & outdoor pools and hot tubs. gift shop, conference center, meting rooms, 24/7 front desk, restaurant and tiki hut, onsite massage therapy and fitness center. Sundestin is financially sound and a great investment.
  • Utilities Electric: Yes
  • Utilities:Public Sewer: Yes
  • Utilities:Public Water: Yes
  • Energy:AC - Central Elect: Yes
  • Energy:Heat Cntrl Electric: Yes
  • Energy:Water Heater - Elect: Yes
  • Rooms:Living Room: Yes
  • Waterview:Gulf2: Yes
  • Waterfront:Gulf: Yes
  • Appliances Microwave: Yes
  • Waterfront:Unit Waterfront: Yes
  • Rooms:Dining Area: Yes
  • Special Features: None

Interior Features

  • Number Of Buildings: 276
  • Appliances: Dishwasher, Disposal, Microwave, Oven Self Cleaning, Refrigerator W/IceMk, Smoke Detector, Smooth Stovetop Rnge
  • Full Bathrooms: 1
  • Half Bathrooms: 1
  • Total Bedrooms: 1
  • Interior Amenities: Breakfast Bar, Floor Tile, Furnished - All, Lighting Recessed, Walls Mirrored, Window Treatment All
  • Stories: 17
  • Master Bedroom:First: Yes
  • Appliances Dishwasher: Yes
  • Appliances:Smoke Detector: Yes
  • Interior:Breakfast Bar: Yes
  • Interior:Floor Tile: Yes
  • Appliances:Oven Self Cleaning: Yes
  • Appliances:Refrigerator WIceMk: Yes
  • Appliances:Smooth Stovetop Rnge: Yes
  • Interior:Furnished - All: Yes
  • Interior:Lighting Recessed: Yes
  • Interior:Window Treatment All: Yes
  • Interior:Walls Mirrored: Yes

Exterior Features

  • Pool Features: Pool Type
  • View: Gulf
  • Waterfront Features: Unit Waterfront, Gulf
  • Waterfront: Yes
  • Construction Type: Concrete, Roof Concrete
  • Exterior Features: Balcony
  • Property Condition: Construction Complete
  • Construction Status:Construction Complete: Yes
  • ConstructionSiding:Concrete: Yes
  • Exterior:Balcony: Yes
  • ConstructionSiding:Roof Concrete: Yes

Garage/Parking

  • General Property Info:Garage2: No

Utilities

  • Cooling: Central Air
  • Cooling Y N: Yes
  • Heating: Central
  • Heating Yn: Yes
  • Utilities: Electric, Public Sewer, Public Water, TV Cable
  • Utility: Yes

Condo/Co-op/Association

  • Community Features: BBQ Pit/Grill, Beach, Community Room, Dumpster, Elevators, Exercise Room, Laundry, Picnic Area, Pool, Sauna/Steam Room, TV Cable, Waterfront, Whirlpool
  • Association #2 Fee: 509.0
  • Association Fee Frequency: Monthly
  • Association: Yes

Association/Amenities

  • Fees Include:Master Association: Yes

Fee Information

  • Association Fee Includes: Accounting, Electricity, Ground Keeping, Insurance, Internet Service, Management, Master Association, Other Utilities, Security, Sewer, Telephone, Water, Cable TV, Trash

Schools

  • Elementary School: Destin
  • High School: Fort Walton Beach
  • Middle Or Junior School: Destin

Lot Info

  • Parcel #: 00-2S-22-4555-0000-1107
  • ResoLotSizeUnits: Acres

Multi Family

  • Number Of Units In Community: 276

Ownership History

We collect this data history from publicly available records. To have your information removed, we recommend requesting removal directly through your county’s website.

Date Name Owned For Owner Type

Purchase Details

Listed on
Feb 22, 2021
Closed on
Apr 2, 2021
Sold by
Bought by
Seller's Agent
Brenda Murphy
Scenic Real Estate
Buyer's Agent
Mark Hiller
EXP Realty LLC
List Price
$385,000
Sold Price
$385,000
Current Estimated Value
$440,507

Home Financials for this Owner

Home Financials are based on the most recent Mortgage that was taken out on this home.
Estimated Appreciation
$55,507
Avg. Annual Appreciation
2.58%

Purchase Details

Closed on
Nov 2, 2001
Sold by
Bought by

Home Financials for this Owner

Home Financials are based on the most recent Mortgage that was taken out on this home.
Original Mortgage
$172,000
Interest Rate
0.0642%
Mortgage Type
Unknown
Source: Public Records
Create a Home Valuation Report for This Property
The Home Valuation Report is an in-depth analysis detailing your home's value as well as a comparison with similar homes in the area

Home Values in the Area

Source: Public Records

Average Home Value in this Area


Source: Public Records

Purchase History

We collect this data history from publicly available records. To have your information removed, we recommend requesting removal directly through your county’s website.

Date Buyer Sale Price Title Company
$385,000 Bradley Title Llc
$188,000 --
Source: Public Records

Mortgage History

We collect this data history from publicly available records. To have your information removed, we recommend requesting removal directly through your county’s website.

Date Status Borrower Loan Amount
Previous Owner $174,000
Previous Owner $172,000
Previous Owner $150,400
Source: Public Records

Property History

We collect this data history from publicly available records. To have your information removed, we recommend requesting removal directly through your county’s website.

Date Event Price List to Sale Price per Sq Ft
04/02/2021 04/02/21 Sold $385,000 0.0% $535 / Sq Ft
02/23/2021 02/23/21 Pending -- -- --
02/22/2021 02/22/21 For Sale $385,000 -- $535 / Sq Ft
Source: Emerald Coast Association of REALTORS®

Tax History

We collect this data history from publicly available records. To have your information removed, we recommend requesting removal directly through your county’s website.

Year Tax Paid Tax Assessment Tax Assessment Total Assessment is a certain percentage of the fair market value that is determined by local assessors to be the total taxable value of land and additions on the property. Land Improvement
2025 $4,264 $360,000 $360,000
2024 $4,747 $451,000 $451,000
2023 $4,747 $451,000 $0 $451,000
2022 $3,856 $320,000 $0 $320,000
2021 $3,685 $310,300 $0 $310,300
2020 $3,243 $260,000 $0 $260,000
2019 $2,981 $235,000 $0 $235,000
2018 $2,889 $225,000 $0 $0
2017 $2,738 $209,500 $0 $0
2016 $2,617 $201,500 $0 $0
2015 $2,544 $192,000 $0 $0
2014 $2,391 $181,000 $0 $0
Source: Public Records

Agents Affiliated with this Home

  • Section Image
  • Section Image
See All Agents

Map

Source: Emerald Coast Association of REALTORS®

MLS Number: 865109

Emerald Coast Association of REALTORS®

APN: 00-2S-22-4555-0000-1107

Your Personal Tour Guide

Ask me questions while you tour the home.