NOT LISTED FOR SALE

1040 N McDonel St Lima, OH 45801

Estimated Value: $117,000 - $171,000

3 Beds
1 Bath
1,128 Sq Ft
$122/Sq Ft Est. Value

Sale Details

Date Sold: June 6, 2022

Last sale price $128,000 $113 Per Sq Ft

Est. 8% increase in value since last sale

Current estimated payment $817 / mo

2 Days on Market

Highlights

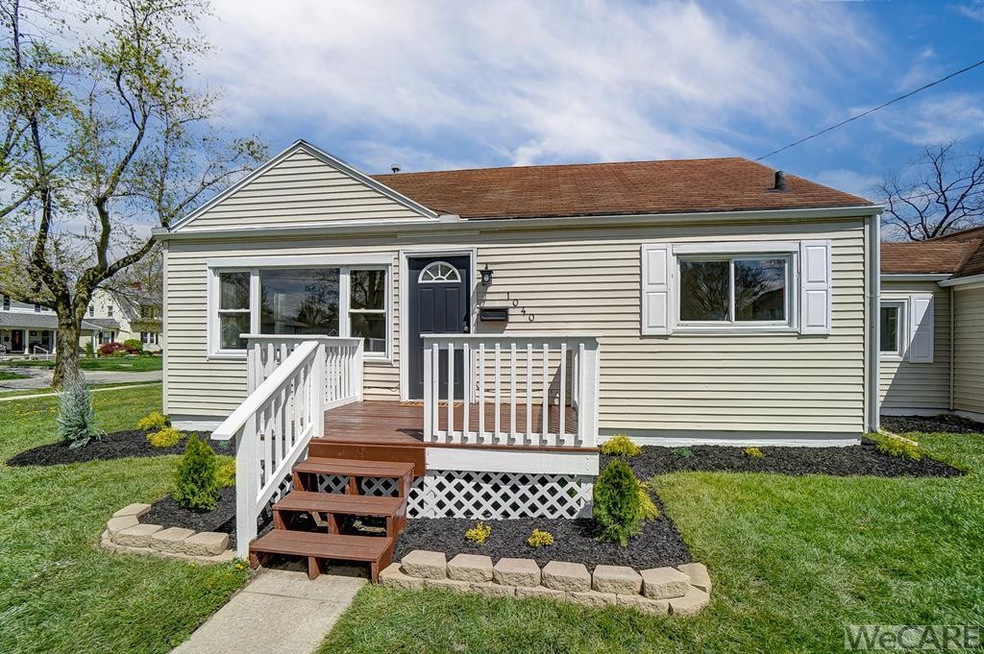
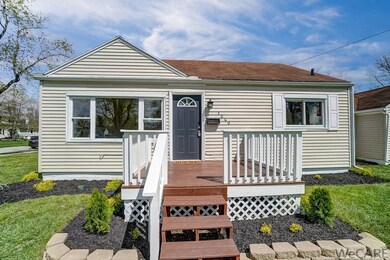
  • Ranch Style House
  • Eat-In Kitchen
  • Laundry Room
  • No HOA
  • Patio
  • Forced Air Heating System

About This Home

As of June 2022

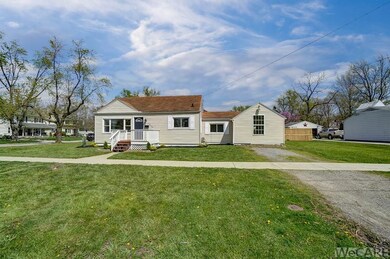
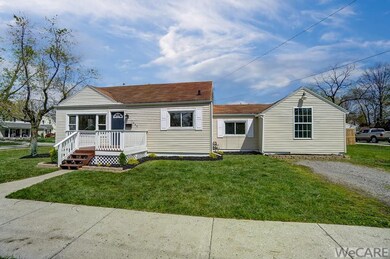
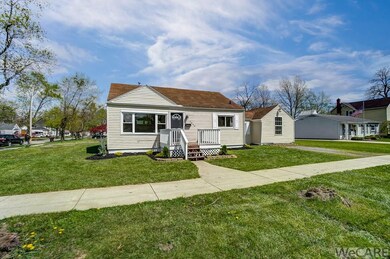
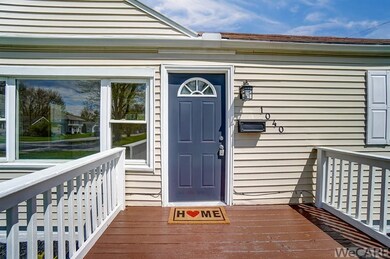
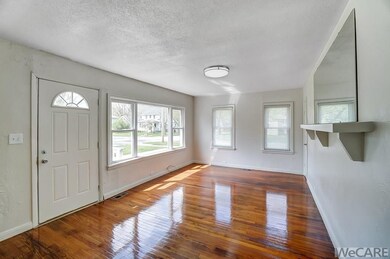
This Lima ranch is sure to please! Featuring 1100+ sq ft, this 3 bedroom, 1 bath home offers a nice size living room, large eat-in kitchen and updated bath. Hardwood floors, new carpet and vinyl kitchen flooring, a front deck and a fenced in backyard. This home is a must see!,Under 1 Acre

Last Agent to Sell the Property

Jason Liening

Cowan, Realtors License #2015001511 Listed on: 05/03/2022

Last Buyer's Agent

Scott Parsons

CCR Realtors License #2019002303

Home Details

Home Type

  • Single Family

Est. Annual Taxes

  • $910

Year Built

  • Built in 1947

Lot Details

  • Lot Dimensions are 55x115

Home Design

  • Ranch Style House
  • Vinyl Siding

Interior Spaces

  • 1,128 Sq Ft Home
  • Vinyl Flooring
  • Laundry Room

Kitchen

  • Eat-In Kitchen
  • No Kitchen Appliances
  • Laminate Countertops

Bedrooms and Bathrooms

  • 3 Bedrooms
  • 1 Full Bathroom

Outdoor Features

  • Patio
  • Breezeway

Utilities

  • No Cooling
  • Forced Air Heating System
  • Heating System Uses Natural Gas
  • Electric Water Heater

Community Details

  • No Home Owners Association

Listing and Financial Details

  • Assessor Parcel Number 36-2508-01-006.000
  • $44 per year additional tax assessments

Home Details

Home Type

Single Family

Est. Annual Taxes

$910

Year Built

Built in 1947

Lot Details

6,316 Sq Ft Lot

Listing Details

  • Property Sub Type: Single Family Residence
  • Prop. Type: Residential
  • Lot Size: 55x115
  • Directions: Corner of N McDonel St and Ashton Ave.
  • Architectural Style: Ranch
  • Unit Levels: One
  • Year Built: 1947
  • Location Property Info:Zoning2: Residential
  • General Property Info:FEMA Flood Zone YN: No
  • General Property Info:Fireplace YN: No
  • General Property Info:Private Pool YN: No
  • Tax Info:Parcel _pound_: 36-2508-01-006.000
  • Tax Info:Tax Annual Amount: 909.66
  • Architectural Style:Ranch: Yes
  • Sewer:Public Sewer: Yes
  • Levels:One: Yes
  • Water Source:Public: Yes
  • Cooling:None4: Yes
  • General Property Info:Lot Size Dimensions: 55x115
  • Flooring:Vinyl: Yes
  • Tax Info:Tax Other Annual Assessment Amount2: 43.88
  • Room Types:Laundry2: Yes
  • Special Features: VirtualTour

Interior Features

  • Appliances: Electric Water Heater, None
  • Full Bathrooms: 1
  • Total Bedrooms: 3
  • Fireplace: No
  • Flooring: Vinyl
  • Appliances:Electric Water Heater: Yes
  • Dining Room Features:Eat-in Kitchen: Yes
  • Kitchen Features:Wood Cabinets: Yes
  • Kitchen Features:Laminate Counters: Yes
  • Appliances:None2: Yes

Exterior Features

  • Construction Type: Vinyl Siding
  • Exterior Features: Breezeway
  • Patio And Porch Features: Patio
  • Construction Materials:Vinyl Siding: Yes
  • Patio Porch Features:Patio: Yes
  • Exterior Features:Breezeway: Yes

Garage/Parking

  • Attached Garage: No
  • Parking Features: None
  • Parking Features:None5: Yes

Utilities

  • Cooling: None
  • Cooling Y N: No
  • Heating: Forced Air, Natural Gas
  • Heating Yn: Yes
  • Sewer: Public Sewer
  • Water Source: Public
  • Heating:Forced Air: Yes
  • Heating:Natural Gas: Yes

Condo/Co-op/Association

  • Association: No

Association/Amenities

  • Location Property Info:AssociationYN: No

Schools

  • Junior High Dist: Lima

Lot Info

  • Parcel #: 36-2508-01-006.000
  • Zoning Description: Residential

Tax Info

  • Tax Annual Amount: 909.66

Ownership History

We collect this data history from publicly available records. To have your information removed, we recommend requesting removal directly through your county’s website.

Date Name Owned For Owner Type

Purchase Details

Listed on
May 3, 2022
Closed on
Jun 6, 2022
Sold by
Bought by
Seller's Agent
Jason Liening
Cowan, Realtors
Buyer's Agent
Scott Parsons
CCR Realtors
List Price
$114,900
Sold Price
$128,000
Premium/Discount to List
$13,100
11.4%
Current Estimated Value
$137,775

Home Financials for this Owner

Home Financials are based on the most recent Mortgage that was taken out on this home.
Estimated Appreciation
$9,775
Avg. Annual Appreciation
1.82%
Original Mortgage
$125,681
Outstanding Balance
$118,485
Interest Rate
5.5%
Mortgage Type
FHA
Estimated Equity
$19,290

Purchase Details

Closed on
Mar 20, 2019
Sold by
Bought by

Home Financials for this Owner

Home Financials are based on the most recent Mortgage that was taken out on this home.
Original Mortgage
$326,000
Interest Rate
4.4%
Mortgage Type
Future Advance Clause Open End Mortgage

Purchase Details

Closed on
Nov 8, 2007
Sold by
Bought by

Purchase Details

Closed on
Apr 13, 2007
Sold by
Bought by

Home Financials for this Owner

Home Financials are based on the most recent Mortgage that was taken out on this home.
Original Mortgage
$54,000
Interest Rate
6.18%
Mortgage Type
Future Advance Clause Open End Mortgage

Purchase Details

Closed on
Dec 29, 2006
Sold by
Bought by

Purchase Details

Closed on
Nov 29, 2006
Sold by
Bought by

Purchase Details

Closed on
Sep 30, 2005
Sold by
Bought by

Purchase Details

Closed on
Apr 7, 1993
Sold by
Bought by

Purchase Details

Closed on
Oct 25, 1989
Bought by
Source: Public Records
Create a Home Valuation Report for This Property
The Home Valuation Report is an in-depth analysis detailing your home's value as well as a comparison with similar homes in the area

Purchase History

We collect this data history from publicly available records. To have your information removed, we recommend requesting removal directly through your county’s website.

Date Buyer Sale Price Title Company
$128,000 Daley Douglas A
-- None Available
-- None Available
$60,000 None Available
-- None Available
$49,900 Sovereign Title Agency Llc
$51,738 None Available
$27,500 --
$1,000 --
Source: Public Records

Mortgage History

We collect this data history from publicly available records. To have your information removed, we recommend requesting removal directly through your county’s website.

Date Status Borrower Loan Amount
Open $125,681
Previous Owner $326,000
Previous Owner $54,000
Source: Public Records

Property History

We collect this data history from publicly available records. To have your information removed, we recommend requesting removal directly through your county’s website.

Date Event Price List to Sale Price per Sq Ft
06/06/2022 06/06/22 Sold $128,000 +11.4% $113 / Sq Ft
05/05/2022 05/05/22 Pending -- -- --
05/03/2022 05/03/22 For Sale $114,900 -- $102 / Sq Ft
Source: West Central Association of REALTORS® (OH)

Tax History

We collect this data history from publicly available records. To have your information removed, we recommend requesting removal directly through your county’s website.

Year Tax Paid Tax Assessment Tax Assessment Total Assessment is a certain percentage of the fair market value that is determined by local assessors to be the total taxable value of land and additions on the property. Land Improvement
2025 $920 $24,720 $3,470 $21,250
2024 $917 $24,720 $3,470 $21,250
2023 $841 $19,460 $2,730 $16,730
2022 $859 $19,460 $2,730 $16,730
2021 $910 $19,460 $2,730 $16,730
2020 $887 $16,800 $2,660 $14,140
2019 $887 $16,800 $2,660 $14,140
2018 $882 $16,800 $2,660 $14,140
2017 $890 $16,800 $2,660 $14,140
2016 $877 $16,800 $2,660 $14,140
2015 $850 $16,800 $2,660 $14,140
2014 $850 $16,100 $2,590 $13,510
2013 $827 $16,100 $2,590 $13,510
Source: Public Records

Agents Affiliated with this Home

  • Section Image
  • Section Image
See All Agents

Map

Source: West Central Association of REALTORS® (OH)

MLS Number: 208334

APN: 36-25-08-01-006.000

Your Personal Tour Guide

Ask me questions while you tour the home.