
Jorge Domenack
Metro First Realty
(405) 708-5649
101 Total Sales
3 in Moore
$155K - $275K Price Range

Estimated Value: $167,572
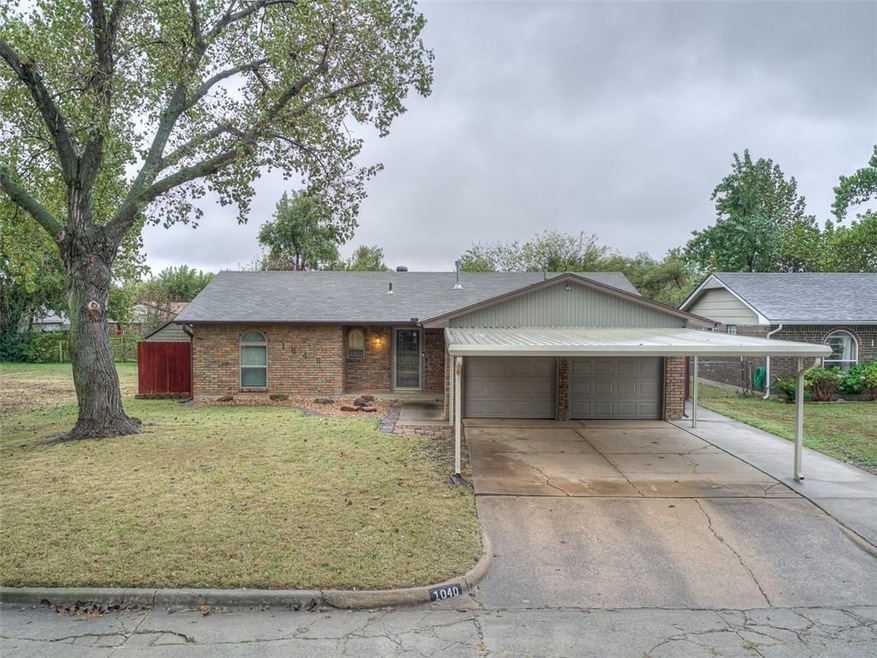
Well maintained & updated home on the cusp of Northwest Moore & Southwest Oklahoma City! Established area with elementary & middle schools just up Santa Fe. Major shopping & eateries all around the area, while I-35 & I-240 access provides quick commutes to downtown, Tinker, OCCC & Norman! Updates throughout include windows, appliances, HVAC & hot water tank, all in the past 5 years! Sunken living area with built-ins, ceiling fan, brick fireplace & patio access! Kitchen & dining area include tile floors, gas cooking, stainless vent hood, ample cabinetry with door & drawer pulls! Pass through the laundry area towards to access the garage. Dryer has electric or gas option. En suite with ceiling fan, chair rail trim & bath with single vanity & shower! Secondary beds both include ceiling fans & closets! Guest bath boasts an elongated vanity area with a generous supply of doors & drawers, make-up station, linen storage & shower-tub combo! Covered patio, backyard shelter, storage shed & more!
Last Agent to Sell the Property
Whittington Realty License #149669 Listed on: 11/06/2021
Last Buyer's Agent
Kristi Hutton
We collect this data history from publicly available records. To have your information removed, we recommend requesting removal directly through your county’s website.
Jorge Domenack
Metro First Realty
(405) 708-5649
101 Total Sales
3 in Moore
$155K - $275K Price Range
Beth Atkinson
Metro Group Brokers
(405) 766-7954
561 Total Sales
10 in Moore
$155K - $490K Price Range
Doug Eckert
Wise Oak Realty LLC
(405) 925-2246
44 Total Sales
2 in Moore
$200K - $270K Price Range
Sherilyn Camp
Evolve Realty And Associates
(405) 645-9280
55 Total Sales
1 in Moore
$145,000 Price
Timothy Back
Copper Creek Real Estate
(405) 358-4874
54 Total Sales
3 in Moore
$250K - $548K Price Range
Michael Gregory
Real Broker LLC
(405) 689-9611
65 Total Sales
8 in Moore
$155K - $323K Price Range
We collect this data history from publicly available records. To have your information removed, we recommend requesting removal directly through your county’s website.
| Date | Buyer | Sale Price | Title Company |
|---|---|---|---|
| $147,000 | Lincoln Title | ||
| $90,000 | American Eagle Title Group | ||
| $89,000 | Capitol Abstract & Title Co |
We collect this data history from publicly available records. To have your information removed, we recommend requesting removal directly through your county’s website.
| Date | Status | Borrower | Loan Amount |
|---|---|---|---|
| Open | $91,029 | ||
| Previous Owner | $92,970 |
We collect this data history from publicly available records. To have your information removed, we recommend requesting removal directly through your county’s website.
| Date | Event | Price | List to Sale | Price per Sq Ft | Prior Sale |
|---|---|---|---|---|---|
| 11/22/2021 11/22/21 | Sold | $147,000 | +8.9% | $132 / Sq Ft | |
| 11/09/2021 11/09/21 | Pending | -- | -- | -- | |
| 11/06/2021 11/06/21 | For Sale | $135,000 | +50.0% | $122 / Sq Ft | |
| 12/12/2016 12/12/16 | Sold | $90,000 | -9.1% | $81 / Sq Ft | View Prior Sale |
| 11/10/2016 11/10/16 | Pending | -- | -- | -- | |
| 09/09/2016 09/09/16 | For Sale | $99,000 | -- | $89 / Sq Ft |
We collect this data history from publicly available records. To have your information removed, we recommend requesting removal directly through your county’s website.
| Year | Tax Paid | Tax Assessment Tax Assessment Total Assessment is a certain percentage of the fair market value that is determined by local assessors to be the total taxable value of land and additions on the property. | Land | Improvement |
|---|---|---|---|---|
| 2025 | $2,238 | $18,281 | $3,183 | $15,098 |
| 2023 | $2,021 | $16,582 | $3,038 | $13,544 |
| 2022 | $1,953 | $15,792 | $3,150 | $12,642 |
| 2021 | $1,217 | $10,786 | $1,920 | $8,866 |
| 2020 | $1,217 | $10,786 | $1,920 | $8,866 |
| 2019 | $1,239 | $10,786 | $1,920 | $8,866 |
| 2018 | $1,240 | $10,787 | $1,920 | $8,867 |
| 2017 | $1,246 | $10,787 | $0 | $0 |
| 2016 | $1,289 | $10,053 | $1,789 | $8,264 |
| 2015 | -- | $9,575 | $1,802 | $7,773 |
| 2014 | -- | $9,118 | $835 | $8,283 |
Seller's Agent in 2021
Chris Eubanks
Whittington Realty
(405) 414-4143
167 Total Sales
K
Buyer's Agent in 2021
Kristi Hutton
Seller's Agent in 2016
Wally Kerr
Your Home Sold Guaranteed-Kerr
(405) 330-4000
524 Total Sales
A
Seller Co-Listing Agent in 2016
Angie Spears
Wise Oak Realty LLC
R
Buyer's Agent in 2016
Robin Lewallen
Tree House Realty
Source: MLSOK
MLS Number: 984594
APN: R0018387
Disclaimer: Certain information contained herein is derived from information provided by parties other than Homes.com. All information provided is deemed reliable, but is not guaranteed to be accurate and should be independently verified.
All data is obtained from various sources and may not have been verified by broker or MLS GRID. Supplied Open House Information is subject to change without notice. All information should be independently reviewed and verified for accuracy. Properties may or may not be listed by the office/agent presenting the information. Some IDX listings have been excluded from this website. IDX information is provided exclusively for personal, non-commercial use, and may not be used for any purpose other than to identify prospective properties consumers may be interested in purchasing.
Information is deemed reliable but not guaranteed.
This information is not verified for authenticity or accuracy, is not guaranteed and may not reflect all real estate activity in the market.
Copyright 2026 MLSOK, Inc. All rights reserved.
Listings courtesy of MLSOK as distributed by MLS GRID.
Based on information submitted to the MLS GRID
Ask me questions while you tour the home.