$397,900
SOLD APR 28, 2026

1040 Oskin Dr Unit 201 Georgetown, IN 47122

Georgetown Area
3 Beds
2 Baths
1,563 Sq Ft
8,276 Sq Ft Lot

Sale Details

Date Sold: April 28, 2026

$255 Per Sq Ft

230 Days on Market

Highlights

  • Under Construction
  • Open Floorplan
  • Cathedral Ceiling
  • Georgetown Elementary School Rated A-
  • Deck
  • Covered Patio or Porch

About This Home

As of April 2026

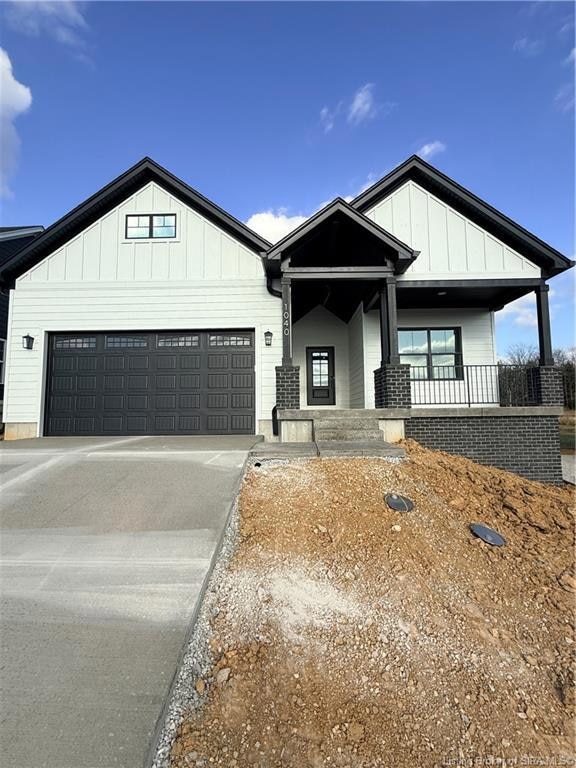
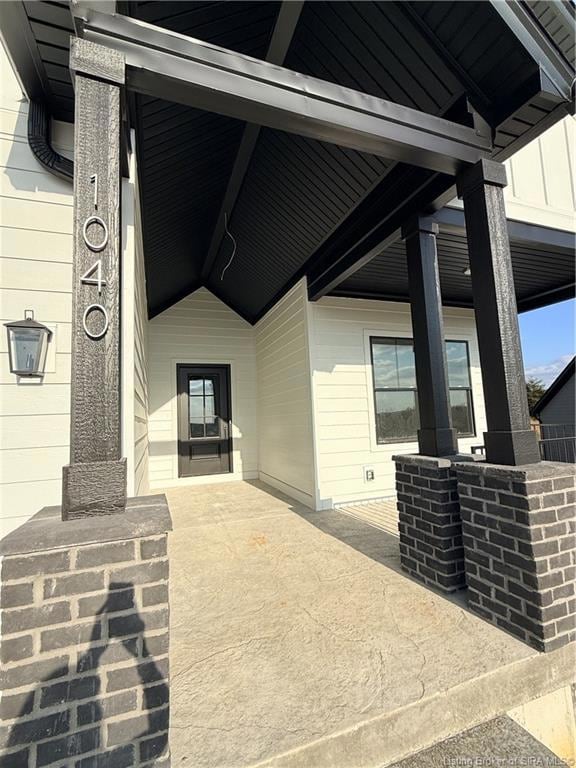
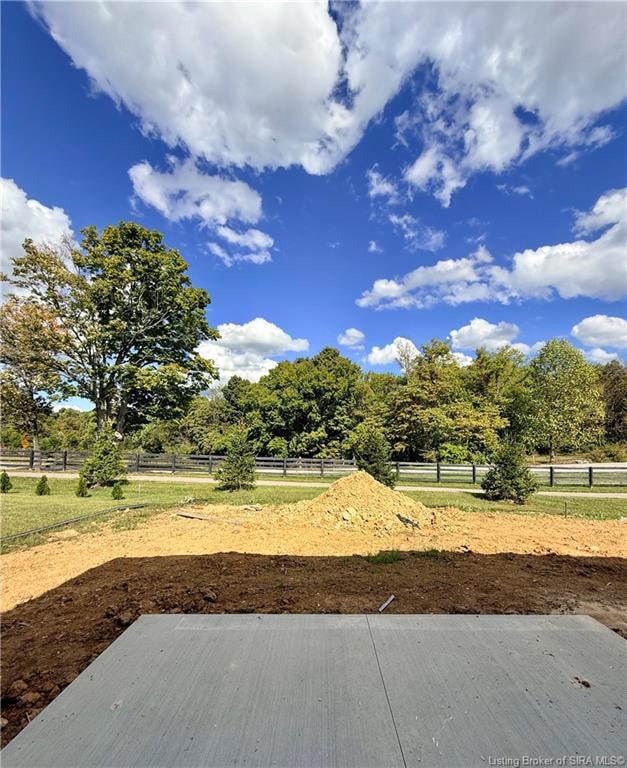
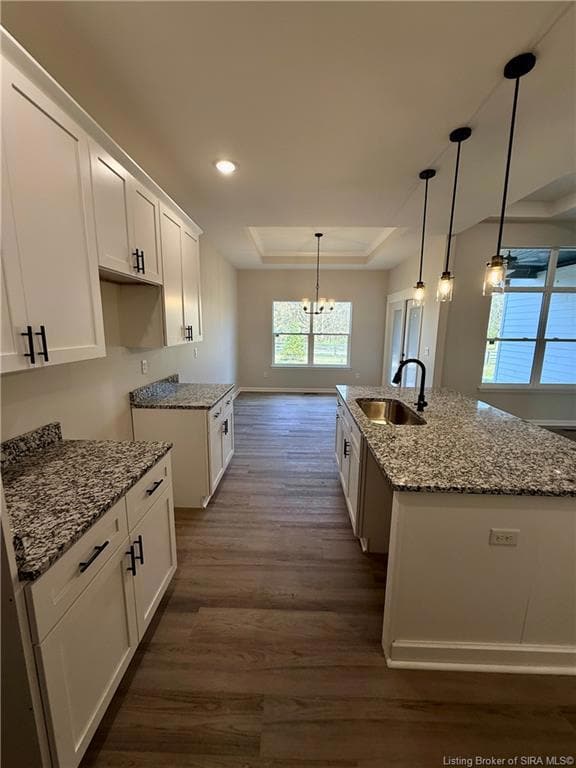
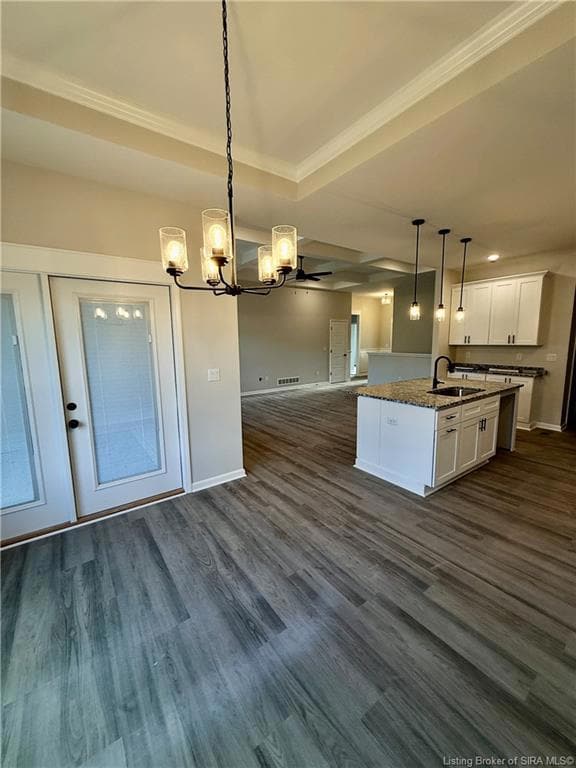
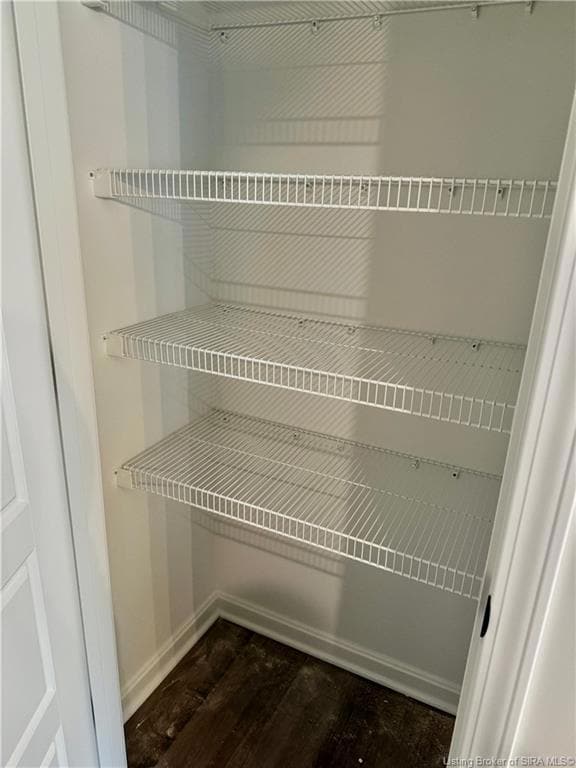
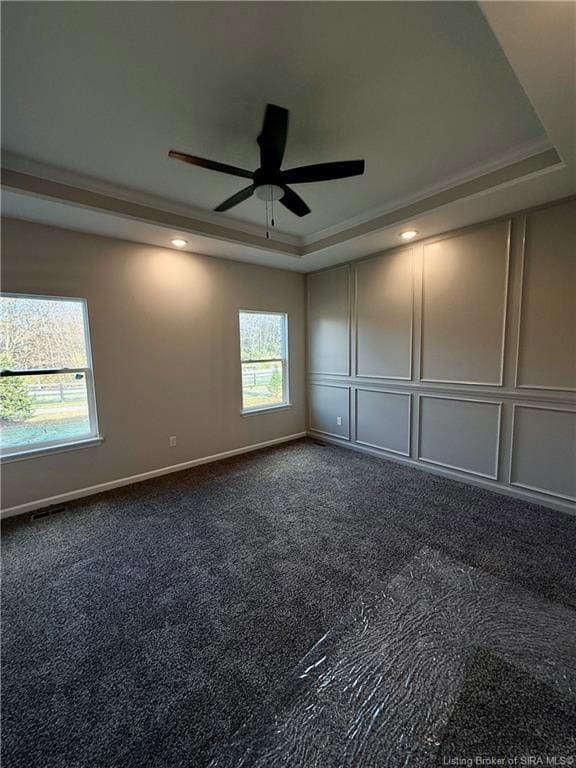
BEAUTIFUL SETTING WITH PUBLIC GREEN SPACE BEHIND THE HOME LOCATED NEAR 4-STAR RATED SCHOOL DISTRICT! Exterior details: stone/hardie siding, public sidewalks, lighted streets, 2 mile walking trails, concrete driveway/sidewalk/covered porch, & landscaped front; Interior details: roughed in plumbing/electric in daylight basement, LVP in entry/FR/kitchen/dining area/LR/MBR/baths, granite countertops, eggshell paint, vaulted/tray/coffered ceilings, Master suite includes large walk in closet with shelves/double basin vanity/garden tub/custom tile shower/commode room; MANY MORE DETAILS. AGENT IS RELATED TO SELLER!

Last Agent to Sell the Property

Kelly Thieneman

Thieneman Realty, Inc. License #RB14022379 Listed on: 08/13/2025

Last Buyer's Agent

Angela Wells

Coldwell Banker McMahan License #RB22000776

Coldwell Banker McMahan
Create a Home Valuation Report for This Property
The Home Valuation Report is an in-depth analysis detailing your home's value as well as a comparison with similar homes in the area

Home Details

Home Type

  • Single Family

Year Built

  • Built in 2025 | Under Construction

Lot Details

  • 8,276 Sq Ft Lot
  • Landscaped

HOA Fees

  • $29 Monthly HOA Fees

Parking

  • 2 Car Attached Garage
  • Front Facing Garage
  • Garage Door Opener
  • Driveway

Home Design

  • Poured Concrete
  • Frame Construction
  • Wood Trim
  • Stone Exterior Construction
  • Radon Mitigation System

Interior Spaces

  • 1,563 Sq Ft Home
  • 1-Story Property
  • Open Floorplan
  • Cathedral Ceiling
  • Ceiling Fan
  • Thermal Windows
  • Entrance Foyer
  • Family Room
  • First Floor Utility Room
  • Utility Room

Kitchen

  • Eat-In Kitchen
  • Breakfast Bar
  • Oven or Range
  • Microwave
  • Dishwasher
  • Kitchen Island
  • Disposal

Bedrooms and Bathrooms

  • 3 Bedrooms
  • Walk-In Closet
  • Bathroom Rough-In
  • 2 Full Bathrooms
  • Soaking Tub
  • Garden Bath

Unfinished Basement

  • Basement Fills Entire Space Under The House
  • Natural lighting in basement

Outdoor Features

  • Deck
  • Covered Patio or Porch

Utilities

  • Central Air
  • Heat Pump System
  • Electric Water Heater
  • Cable TV Available

Listing and Financial Details

  • Home warranty included in the sale of the property
  • Assessor Parcel Number New or Under Construction

Home Details

Home Type

Single Family

Year Built

Built in 2025 | Under Construction

Lot Details

8,276 Sq Ft Lot

HOA Fees

$29 per month

Parking

2

Listing Details

  • Annual Tax: 8
  • Appointment: Mandatory
  • Construction: Frame On-Site, Under Construction, Vacant
  • Foundation: Poured Concrete
  • Home Owner Assoc: 350.00
  • Home Warranty Provided: Express Warranty
  • Legal Description: Lot #201, .19 acres, Westfield Springs
  • New Construction: Yes
  • Parcel Number: New or Under Construction
  • Property Sub Type: Residential
  • Property Type: Residential/Farm
  • Subdivision Yn: Yes
  • Total Finished Square Footage: 1563
  • Type: 1 Story
  • Year Built: 2025
  • Special Features: NewHome

Interior Features

  • Water Heater: Electric
  • Basement Type: Daylight, Full, Unfinished
  • Above Grade Finished Sq Ft: 1563.00
  • Appliances: Dishwasher, Disposal, Garage Door Opener, Microwave, Range / Oven
  • Basement: Yes
  • Full Bathrooms: 2
  • Total Bathrooms: 2.00
  • Total Bedrooms: 3
  • Floor Plan: Avalon II
  • Interior Amenities: 1st Floor Main, 1st Floor Utility, Bath Main, Bath Rough-In, Breakfast Bar, Cable Wired, Cath/Vaul/Tray Ceil, Ceiling Fan(s), Eat-In Kitchen, Family Room, Foyer, Garden Tub, Kitchen Island, Natural Wood Trim, Open Floor Plan, Pantry, Radon Mitigation Sys, Utility/Mud Room, Walk-In Closet(s)
  • Lot Sq Ft: 8276.40
  • Sewer Type: Sewer
  • Total Sq Ft: 1563

Exterior Features

  • Exterior Features: Covered Porch, Deck, Landscaped, Public Sidewalk, Solid Surface Drive, Stone, Thermopane Windows
  • Home Warranty: Yes

Garage/Parking

  • Garage Type: Attached, Front Entry
  • Garage Spaces: 2
  • Garage Yn: Yes

Utilities

  • Cooling Type: Central Air
  • Fuel Type: Electric
  • Heat Type: Heat Pump
  • Water Type: Public Onsite

Condo/Co-op/Association

  • HOA: Yearly

Lot Info

  • Acres: 0.1900
  • Lot Description: Adj Pub/Priv Open Ar
  • Zoning: Residential

Home Values in the Area

Source: Public Records

Average Home Value in this Area


Source: Public Records

Agents Specializing in Georgetown, IN

See All Agents

Property History

We collect this data history from publicly available records. To have your information removed, we recommend requesting removal directly through your county’s website.

Date Event Price List to Sale Price per Sq Ft
04/28/2026 04/28/26 Sold $397,900 0.0% $255 / Sq Ft
03/31/2026 03/31/26 Pending -- -- --
08/13/2025 08/13/25 For Sale $397,900 -- $255 / Sq Ft
Source: Southern Indiana REALTORS® Association

Agents Affiliated with this Home

  • Section Image
  • Section Image
See All Agents

Map

Source: Southern Indiana REALTORS® Association

MLS Number: 2025010293

Southern Indiana REALTORS® Association
Your Personal Tour Guide

Ask me questions while you tour the home.