
Julie Bushman
List2Sell, LLC
(262) 333-6335
113 Total Sales
1 in Pewaukee Village
$175,000 Price
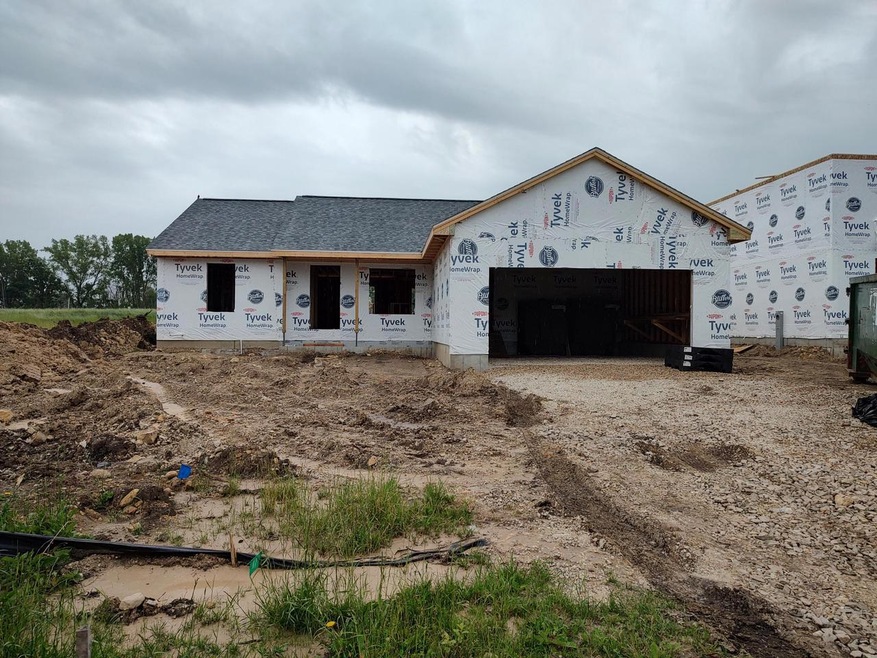
This is a spacious open concept split ranch with a kitchen with quartz counter tops and plenty of storage as well as a center isalnd with snack bar and seating. The is a large private Primary bedroom with a private bath and large walk-in- closet. There is a large Gathering room with an open switch-back staircase to a basement with an egress window and plumbing for a full bath for future expansion.
Last Agent to Sell the Property
Bielinski Homes, Inc. License #81582-94 Listed on: 05/25/2024
Julie Bushman
List2Sell, LLC
(262) 333-6335
113 Total Sales
1 in Pewaukee Village
$175,000 Price
Jennifer Villarreal
Villa Realty
(414) 404-6434
53 Total Sales
2 in Pewaukee Village
$356K - $1.3M Price Range
Mary Rastas
Shorewest Realtors, Inc.
(414) 310-6826
103 Total Sales
1 in Pewaukee Village
$342,900 Price
Kimberly Stark
First Weber Inc - Delafield
(414) 261-2519
150 Total Sales
2 in Pewaukee Village
$260K - $320K Price Range
Pete Picciolo
Shorewest Realtors, Inc.
(414) 626-0873
56 Total Sales
1 in Pewaukee Village
$245,000 Price
Carson Gallamore
The Real Estate Studio
(262) 333-6759
53 Total Sales
1 in Pewaukee Village
$415,000 Price
We collect this data history from publicly available records. To have your information removed, we recommend requesting removal directly through your county’s website.
| Date | Event | Price | List to Sale | Price per Sq Ft |
|---|---|---|---|---|
| 12/19/2024 12/19/24 | Sold | $477,900 | 0.0% | $319 / Sq Ft |
| 10/09/2024 10/09/24 | Off Market | $477,900 | -- | -- |
| 07/30/2024 07/30/24 | Pending | -- | -- | -- |
| 07/02/2024 07/02/24 | Price Changed | $477,900 | +0.8% | $319 / Sq Ft |
| 07/01/2024 07/01/24 | Price Changed | $473,900 | +4.4% | $316 / Sq Ft |
| 06/30/2024 06/30/24 | Price Changed | $453,900 | +0.2% | $303 / Sq Ft |
| 06/24/2024 06/24/24 | Price Changed | $452,900 | +0.2% | $302 / Sq Ft |
| 05/25/2024 05/25/24 | For Sale | $451,900 | -- | $301 / Sq Ft |
We collect this data history from publicly available records. To have your information removed, we recommend requesting removal directly through your county’s website.
| Year | Tax Paid | Tax Assessment Tax Assessment Total Assessment is a certain percentage of the fair market value that is determined by local assessors to be the total taxable value of land and additions on the property. | Land | Improvement |
|---|---|---|---|---|
| 2026 | $10,533 | $673,064 | ||
| 2025 | $10,533 | $673,064 | ||
| 2024 | $9,434 | $655,369 | ||
| 2023 | $9,434 | $618,349 | $115,000 | $503,349 |
| 2022 | $7,837 | $512,568 | $90,000 | $422,568 |
| 2021 | $6,939 | $411,226 | $75,000 | $336,226 |
| 2020 | $6,756 | $413,683 | $75,000 | $338,683 |
| 2019 | $7,284 | $423,039 | $60,000 | $363,039 |
| 2018 | $6,700 | $382,864 | $60,000 | $322,864 |
| 2017 | $6,615 | $374,134 | $60,000 | $314,134 |
| 2016 | $6,564 | $364,456 | $60,000 | $304,456 |
| 2015 | $6,407 | $345,812 | $52,000 | $293,812 |
| 2014 | $1,306 | $50,000 | $50,000 | $0 |
Seller's Agent in 2024
Jeffrey Wardon
Bielinski Homes, Inc.
(414) 491-8886
91 Total Sales
S
Buyer's Agent in 2024
Sue Derby
Shorewest Realtors, Inc.
(414) 403-4125
83 Total Sales
Source: Metro MLS
MLS Number: 1876958
Disclaimer: Certain information contained herein is derived from information provided by parties other than Homes.com. All information provided is deemed reliable, but is not guaranteed to be accurate and should be independently verified.
IDX information is provided exclusively for personal, non-commercial use, and may not be used for any purpose other than to identify prospective properties consumers may be interested in purchasing.
IDX listing data provided by Multiple Listing Service, Inc. Information is supplied by seller and other third parties and has not been verified.
Copyright 2026 – Multiple Listing Service, Inc. – All Rights Reserved.
Ask me questions while you tour the home.