
Carl Romans
Howard Hanna Ithaca H
(607) 317-7388
157 Total Sales
16 in Corning
$95K - $439K Price Range

Estimated Value: $373,000 - $423,067
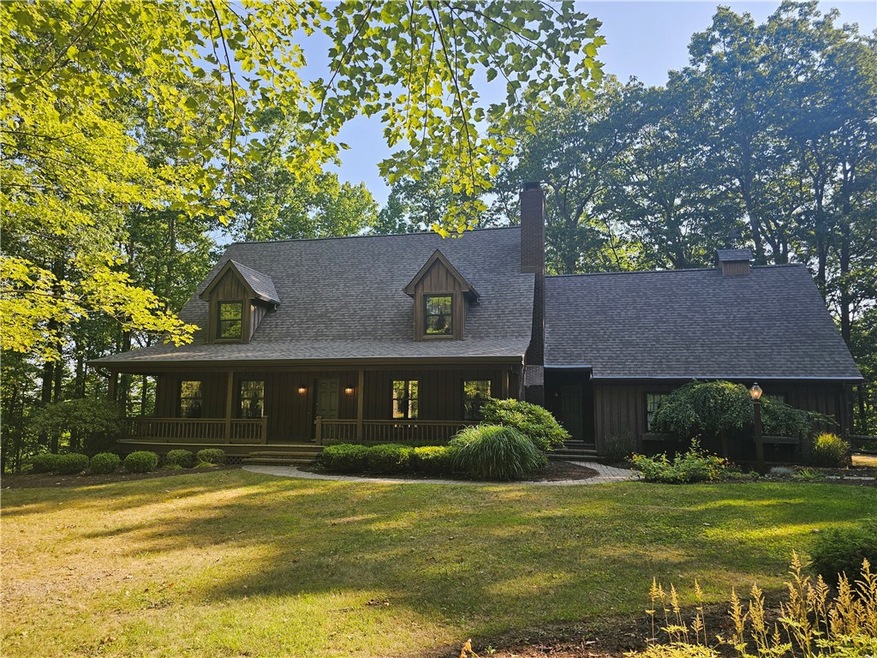
First time on the market! This one-owner, beautifully maintained 2-bedroom, 2-bath Cape Cod is privately situated at the end of a cul-de-sac just minutes from downtown Corning. Set on 22 wooded acres, it offers exceptional seclusion and natural beauty. Recent major updates make this home truly move-in ready, including a new roof, fresh interior paint throughout, and brand-new carpeting in the primary bedroom and family room. A welcoming covered front porch spans the length of the home—perfect for morning coffee, evening conversation, or simply enjoying the peaceful surroundings. Inside, the home opens to a warm hardwood foyer with a handcrafted staircase, showcasing quality materials and attention to detail. The kitchen features solid cherry cabinetry and flows into a spacious dining area, creating a seamless and inviting kitchen/dining combination ideal for both everyday living and entertaining. A first-floor laundry room, just off the kitchen, adds to the home’s practical layout. The large living room provides serene backyard views, while the freshly carpeted family room features a stunning wood-burning fireplace. Throughout the home, handmade hardwood moldings add warmth and architectural charm. Upstairs, you’ll find two spacious bedrooms, including the large primary suite with a generous walk-in closet and attached full bath. A tiered back deck extends the living space outdoors and overlooks the wooded lot—a peaceful setting for outdoor entertaining, al fresco dining, or quiet relaxation surrounded by nature. Wired for a whole-home generator, this property is ready for all seasons. An attached 2-car garage and a detached 2-car garage provide abundant space for vehicles, storage, hobbies, or a workshop. With its blend of quality craftsmanship and unmatched privacy, this home offers a rare opportunity to own a truly special retreat just minutes from town.
Last Agent to Sell the Property
Listing by Signature Properties License #10401349725 Listed on: 05/05/2025
We collect this data history from publicly available records. To have your information removed, we recommend requesting removal directly through your county’s website.
Carl Romans
Howard Hanna Ithaca H
(607) 317-7388
157 Total Sales
16 in Corning
$95K - $439K Price Range
Mike Hamilton
Howard Hanna Elmira
(607) 317-7227
155 Total Sales
6 in Corning
$148K - $205K Price Range
Jack Yao
Realmart Realty, LLC
(732) 838-6992
1,395 Total Sales
1 in Corning
$364,000 Price
Heather Perko
Warren Real Estate - Watkins Glen
(607) 275-5806
59 Total Sales
2 in Corning
$130,000 Price Range
Melissa Shames
Howard Hanna
(607) 275-5407
133 Total Sales
1 in Corning
$520,000 Price
Tina Lando
Tina Lando Real Estate
(607) 309-4983
116 Total Sales
56 in Corning
$30K - $912K Price Range
We collect this data history from publicly available records. To have your information removed, we recommend requesting removal directly through your county’s website.
| Date | Buyer | Sale Price | Title Company |
|---|---|---|---|
| $390,000 | -- |
We collect this data history from publicly available records. To have your information removed, we recommend requesting removal directly through your county’s website.
| Date | Event | Price | List to Sale | Price per Sq Ft |
|---|---|---|---|---|
| 10/02/2025 10/02/25 | Sold | $390,000 | -4.9% | $168 / Sq Ft |
| 08/12/2025 08/12/25 | Price Changed | $410,000 | -1.2% | $176 / Sq Ft |
| 06/16/2025 06/16/25 | Price Changed | $415,000 | -3.5% | $178 / Sq Ft |
| 05/05/2025 05/05/25 | For Sale | $429,900 | -- | $185 / Sq Ft |
We collect this data history from publicly available records. To have your information removed, we recommend requesting removal directly through your county’s website.
| Year | Tax Paid | Tax Assessment Tax Assessment Total Assessment is a certain percentage of the fair market value that is determined by local assessors to be the total taxable value of land and additions on the property. | Land | Improvement |
|---|---|---|---|---|
| 2025 | $10,984 | $330,000 | $74,000 | $256,000 |
| 2024 | $10,721 | $330,000 | $74,000 | $256,000 |
| 2023 | $10,822 | $330,000 | $74,000 | $256,000 |
| 2022 | $10,553 | $330,000 | $74,000 | $256,000 |
| 2021 | $9,985 | $275,000 | $68,800 | $206,200 |
| 2020 | $5,693 | $275,000 | $68,800 | $206,200 |
| 2019 | $8,346 | $275,000 | $68,800 | $206,200 |
| 2018 | $8,346 | $275,000 | $68,800 | $206,200 |
| 2017 | $8,382 | $248,500 | $62,500 | $186,000 |
| 2016 | $8,348 | $248,500 | $62,500 | $186,000 |
| 2015 | -- | $248,500 | $62,500 | $186,000 |
| 2014 | -- | $248,500 | $62,500 | $186,000 |
Seller's Agent in 2025
Erin Hughson
Signature Properties
(607) 738-1823
36 Total Sales
Buyer's Agent in 2025
Vincent DiLaura
Warren Real Estate-Corning
(607) 738-1282
111 Total Sales
Source: Elmira-Corning Regional Association of REALTORS®
MLS Number: R1599770
APN: 463889-353-000-0003-035-000
Ask me questions while you tour the home.