NOT LISTED FOR SALE

10401 N Cave Creek Rd Unit 219 Phoenix, AZ 85020

North Mountain Village Neighborhood
2 Beds
2 Baths
1,388 Sq Ft
1977 Built

Sale Details

Date Sold: October 27, 2025

Last sale price $50,000 $36 Per Sq Ft

31 Days on Market

Highlights

  • Fitness Center
  • Mountain View
  • Property is near public transit and bus stop
  • Sunnyslope High School Rated A
  • Clubhouse
  • Great Room

About This Home

As of October 2025

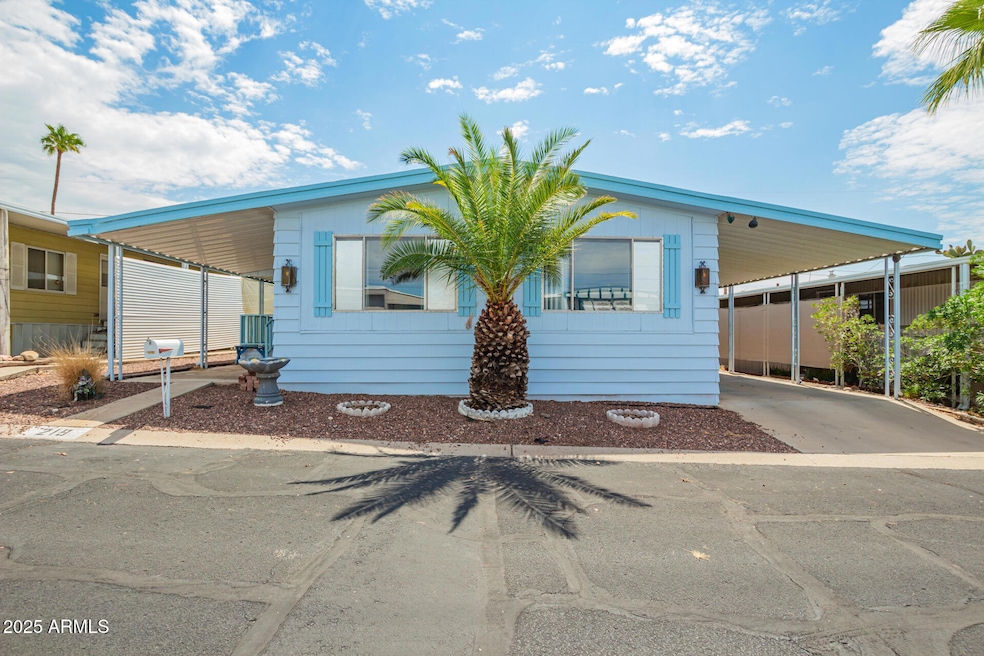
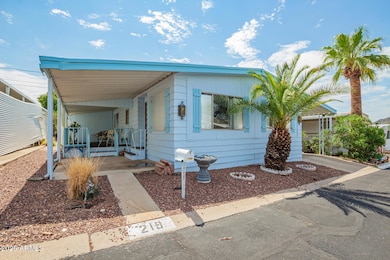
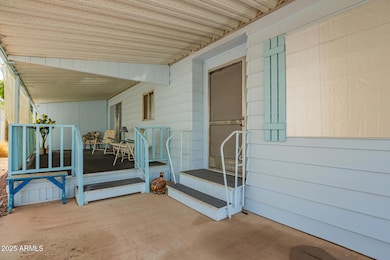
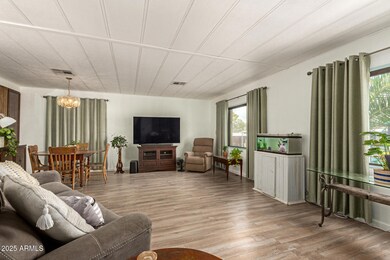
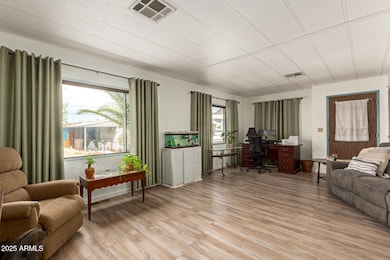
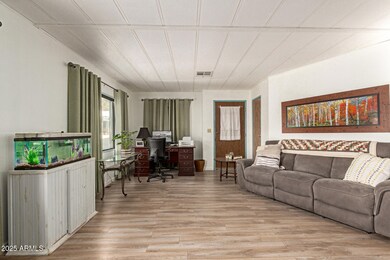
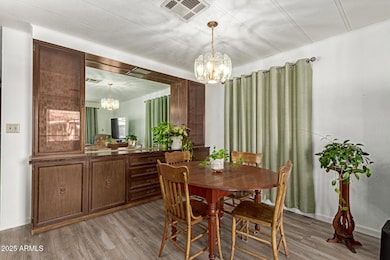
A must-see, double wide, 2-bedroom manufactured home is now on the market! Adult Community - Offering an extended covered patio in addition to convenient carport parking for 2 cars! Inside, you'll find two spacious living areas with wood-look flooring, abundant natural light, and earthy tones, all set in a comfortable and practical layout. The living room extends across the full width of the home. The den adjacent to the kitchen offers a queen-sized murphy bed. The bright kitchen shows white cabinetry, ample counter space, and built-in essentials for a seamless cooking experience. Both bedrooms offer ample closets and en suite bathrooms. The utility room is off the kitchen. Out back, you'll have a 10 x 20' storage shed for large items in addition to a garden shed. Remember to visit this welcoming pool, spa, pickleball, workout facility, and other amenities for fun times! Financing available!

Last Agent to Sell the Property

Melani Beauregard

eXp Realty License #SA665035000 Listed on: 08/28/2025

eXp Realty

Last Buyer's Agent

Ana Bayardo

HomePros License #SA570143000

Property Details

Home Type

  • Mobile/Manufactured

Est. Annual Taxes

  • $300

Year Built

  • Built in 1977

Lot Details

  • Desert faces the front and back of the property
  • Land Lease of $800 per month

Parking

  • 2 Carport Spaces

Home Design

  • Wood Frame Construction
  • Metal Roof
  • Foam Roof

Interior Spaces

  • 1,388 Sq Ft Home
  • 1-Story Property
  • Ceiling Fan
  • Great Room
  • Family Room
  • Combination Dining and Living Room
  • Mountain Views

Kitchen

  • Breakfast Bar
  • Electric Cooktop
  • Built-In Microwave
  • Dishwasher
  • Laminate Countertops
  • Disposal

Flooring

  • Linoleum
  • Tile

Bedrooms and Bathrooms

  • 2 Bedrooms
  • Easy To Use Faucet Levers

Laundry

  • Laundry in unit
  • Dryer
  • Washer

Accessible Home Design

  • Grab Bar In Bathroom
  • No Interior Steps

Outdoor Features

  • Diving Board
  • Covered Patio or Porch
  • Outdoor Storage

Schools

  • Adult Elementary And Middle School
  • Adult High School

Utilities

  • Cooling Available
  • Heating Available
  • Electric Water Heater
  • High Speed Internet
  • Cable TV Available

Additional Features

  • North or South Exposure
  • Property is near public transit and bus stop

Listing and Financial Details

  • Tax Lot 219
  • Assessor Parcel Number 159-27-001-J

Community Details

Overview

  • No Home Owners Association
  • Association fees include no fees
  • Built by Carmel
  • Holiday Spa Mobile Home Park Subdivision

Amenities

  • Clubhouse
  • Community Media Room
  • Coin Laundry

Recreation

  • Racquetball
  • Fitness Center
  • Heated Community Pool
  • Fenced Community Pool
  • Lap or Exercise Community Pool
  • Community Spa
  • Bike Trail

Property Details

Home Type

Mobile/Manufactured

Est. Annual Taxes

$300

Year Built

Built in 1977

Lot Details

0 Sq Ft Lot

Listing Details

  • Cross Street: Cave Creek Rd & Mountain View Rd
  • Property Type: Residential
  • Ownership: Leasehold
  • Total Monthly Fee Equivalent: 800.0
  • Separate Den Office Sep Den Office: N
  • Year Built: 1977
  • Tax Year: 2024
  • Property Sub Type: Mfg/Mobile Housing
  • Horses: No
  • Subdivision Name: HOLIDAY SPA MOBILE HOME PARK
  • Architectural Style: Ranch
  • Property Attached Yn: No
  • Tax Parcel Letter: J
  • General Property Description:PriceSqFt: 36.02
  • Special Features: None

Interior Features

  • Flooring: Linoleum, Tile
  • Basement YN: No
  • Possible Use: None
  • Spa Features: None
  • Appliances: Dishwasher, Disposal, Electric Cooktop, Microwave, Washer, Dryer
  • Accessibility Features: Bath Grab Bars, Bath Lever Faucets
  • Total Bedrooms: 2
  • Fireplace: No
  • Interior Amenities: 3/4 Bath Master Bdrm, Breakfast Bar, Laminate Counters, High Speed Internet, No Interior Steps
  • Living Area: 1388.0
  • Stories: 1

Exterior Features

  • Fencing: None
  • Exterior Features: Storage
  • Lot Features: North/South Exposure, Desert Front, Desert Back
  • Pool Private: No
  • View: Mountain(s)
  • Disclosures: Seller Discl Avail, Agency Discl Req
  • Common Walls: All on One Level
  • Construction Type: Wood Frame, Painted
  • Patio And Porch Features: Patio, Covered Patio(s)
  • Roof: Foam, Metal

Garage/Parking

  • Total Covered Spaces: 2.0
  • Carport Spaces: 2.0

Utilities

  • Cooling: Ceiling Fan(s)
  • Heating: Electric
  • Laundry Features: Inside
  • Cooling Y N: Yes
  • Heating Yn: Yes
  • Water Source: Public

Condo/Co-op/Association

  • Community Features: Community Laundry, Coin-Op Laundry, Community Spa, Community Spa Htd, Gated, Near Light Rail Stop, Near Bus Stop, Racquetball, Biking/Walking Path, Clubhouse, Community Media Room, Fitness Center, Pickleball
  • Association: No

Association/Amenities

  • Association Fees:PAD Fee YN2: N

Fee Information

  • Association Fee Includes: No Fees

Schools

  • Elementary School: Adult
  • High School: Adult
  • Junior High Dist: Adult
  • Middle Or Junior School: Adult

Lot Info

  • Land Lease Amount Frequency: Monthly
  • Land Lease: Yes
  • Parcel #: 159-27-001-J

Building Info

  • Builder Name: Carmel

Rental Info

  • Land Lease Amount: 800.0

Tax Info

  • Tax Annual Amount: 300.0
  • Tax Book Number: 159.0
  • Tax Lot: 219
  • Tax Map Number: 27.0
Create a Home Valuation Report for This Property
The Home Valuation Report is an in-depth analysis detailing your home's value as well as a comparison with similar homes in the area

Home Values in the Area

Source: Public Records

Average Home Value in this Area


Source: Public Records

Property History

Date Event Price List to Sale Price per Sq Ft
10/27/2025 10/27/25 Sold $50,000 -9.1% $36 / Sq Ft
10/17/2025 10/17/25 Price Changed $55,000 0.0% $40 / Sq Ft
10/17/2025 10/17/25 For Sale $55,000 0.0% $40 / Sq Ft
08/28/2025 08/28/25 For Sale $55,000 -- $40 / Sq Ft
Source: Arizona Regional Multiple Listing Service (ARMLS)

Agents Affiliated with this Home

  • Section Image
  • Section Image
  • Section Image
See All Agents

Map

Source: Arizona Regional Multiple Listing Service (ARMLS)

MLS Number: 6915728

Arizona Regional Multiple Listing Service (ARMLS)
Your Personal Tour Guide

Ask me questions while you tour the home.