
Pamela Heman
Real Broker, LLC
(816) 296-5526
86 Total Sales
1 in Oak Park
$390,000 Price

Estimated Value: $430,000 - $549,000
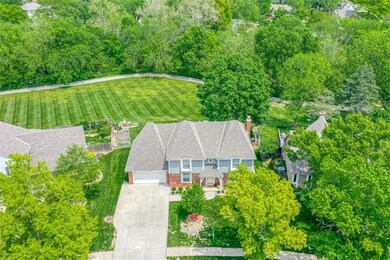
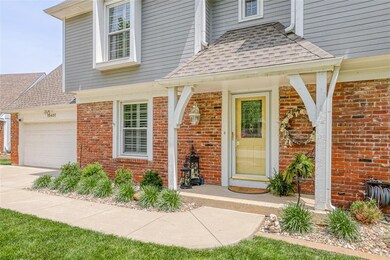
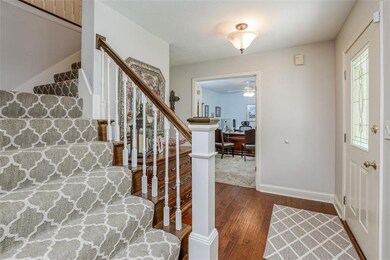
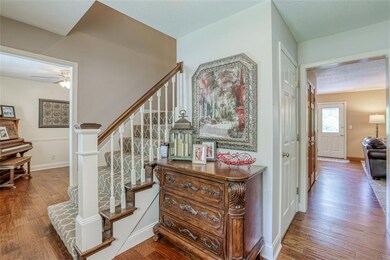
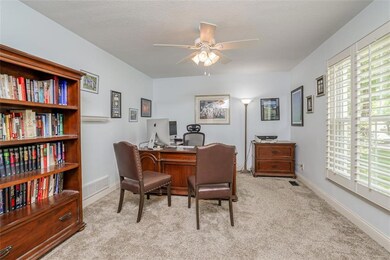
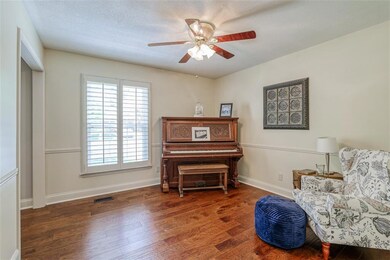
Charming 2 Story home in Oak Park! Incredible lot backing to trees and a walking trail. Spacious layout with a main floor office and laundry room. Open great room and kitchen with breakfast area. Formal dining or living room. Huge primary suite with sitting area/office. Large secondary bedrooms, including one with a private bath. New driveway. Finished walkout lower level with a rec room, wet bar, non-conforming bdrm/bonus room, and a full bath. Beautiful deck and stamped patio for entertaining. Great location close to shopping and restaurants.
Last Agent to Sell the Property
Weichert, Realtors Welch & Co. License #BR00034937 Listed on: 05/04/2023
We collect this data history from publicly available records. To have your information removed, we recommend requesting removal directly through your county’s website.
Pamela Heman
Real Broker, LLC
(816) 296-5526
86 Total Sales
1 in Oak Park
$390,000 Price
Tim Seibold
Coldwell Banker Regan Realtors
(816) 608-7920
247 Total Sales
13 in Oak Park
$130K - $465K Price Range
Kaleena Schumacher
Real Broker, LLC
(913) 359-5173
355 Total Sales
2 in Oak Park
$410K - $411K Price Range
Rollene Croucher
KW Diamond Partners
(913) 278-1591
206 Total Sales
1 in Oak Park
$400,000 Price
Laura Fosha
KW Diamond Partners
(816) 608-7739
78 Total Sales
1 in Oak Park
$380,000 Price
Maria Zuluaga
Weichert, Realtors Welch & Co.
(913) 354-7538
205 Total Sales
3 in Oak Park
$211K - $410K Price Range
We collect this data history from publicly available records. To have your information removed, we recommend requesting removal directly through your county’s website.
| Date | Buyer | Sale Price | Title Company |
|---|---|---|---|
| -- | Security 1St Title | ||
| Distefano Michael J | -- | None Available |
We collect this data history from publicly available records. To have your information removed, we recommend requesting removal directly through your county’s website.
| Date | Status | Borrower | Loan Amount |
|---|---|---|---|
| Open | $225,000 | ||
| Previous Owner | Distefano Mike | $20,000 |
We collect this data history from publicly available records. To have your information removed, we recommend requesting removal directly through your county’s website.
| Date | Event | Price | List to Sale | Price per Sq Ft |
|---|---|---|---|---|
| 06/16/2023 06/16/23 | Sold | -- | -- | -- |
| 05/15/2023 05/15/23 | Pending | -- | -- | -- |
| 05/13/2023 05/13/23 | For Sale | $428,000 | -- | $137 / Sq Ft |
We collect this data history from publicly available records. To have your information removed, we recommend requesting removal directly through your county’s website.
| Year | Tax Paid | Tax Assessment Tax Assessment Total Assessment is a certain percentage of the fair market value that is determined by local assessors to be the total taxable value of land and additions on the property. | Land | Improvement |
|---|---|---|---|---|
| 2025 | $5,367 | $55,579 | $8,620 | $46,959 |
| 2024 | $4,944 | $50,945 | $8,620 | $42,325 |
| 2023 | $4,422 | $45,091 | $8,620 | $36,471 |
| 2022 | $4,092 | $42,032 | $8,620 | $33,412 |
| 2021 | $3,948 | $38,640 | $7,181 | $31,459 |
| 2020 | $3,697 | $36,225 | $5,525 | $30,700 |
| 2019 | $3,393 | $33,281 | $4,268 | $29,013 |
| 2018 | $3,186 | $31,131 | $4,268 | $26,863 |
| 2017 | $2,967 | $28,520 | $4,268 | $24,252 |
| 2016 | $2,791 | $26,404 | $4,268 | $22,136 |
| 2015 | $2,587 | $24,978 | $4,268 | $20,710 |
| 2013 | -- | $23,345 | $4,268 | $19,077 |
Seller's Agent in 2023
Sherri Hines
Weichert, Realtors Welch & Co.
(913) 963-1333
15 in this area
239 Total Sales
MS
Buyer's Agent in 2023
Madeline Sheffield
KW KANSAS CITY METRO
(913) 982-6584
1 in this area
18 Total Sales
Source: Heartland MLS
MLS Number: 2433059
APN: NP55800061-0010
Disclaimer: Certain information contained herein is derived from information provided by parties other than Homes.com. All information provided is deemed reliable, but is not guaranteed to be accurate and should be independently verified.
All data is obtained from various sources and may not have been verified by broker or MLS GRID. Supplied Open House Information is subject to change without notice. All information should be independently reviewed and verified for accuracy. Properties may or may not be listed by the office/agent presenting the information. Some IDX listings have been excluded from this website. Prices displayed on all Sold listings are the Last Known Listing Price and may not be the actual selling price.
Listings courtesy of Heartland MLS as distributed by MLS GRID.
Based on information submitted to the MLS GRID
Listing Information presented by local MLS brokerage: TEN-X, INC., local REALTOR®- Arlene Richardson - (888) 952-6393
Ask me questions while you tour the home.