
Bart Tipton
Bart Tipton, Broker
(661) 384-7043
291 Total Sales
48 in Seven Oaks
$399K - $1.7M Price Range
Estimated Value: $816,000 - $962,000
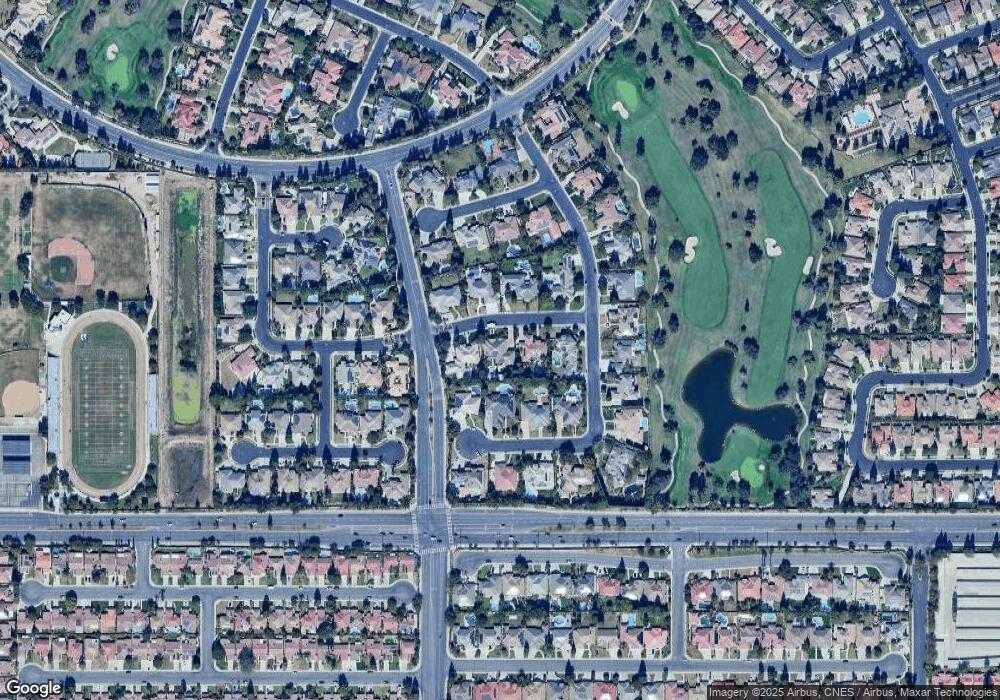
This home is located at 10409 Redbridge Way, Bakersfield, CA 93311 and is currently estimated at $881,230, approximately $223 per square foot. 10409 Redbridge Way is a home located in Kern County with nearby schools including Ronald Reagan Elementary School, Earl Warren Junior High School, and Stockdale High School.
We collect this data history from publicly available records. To have your information removed, we recommend requesting removal directly through your county’s website.
Bart Tipton
Bart Tipton, Broker
(661) 384-7043
291 Total Sales
48 in Seven Oaks
$399K - $1.7M Price Range
William Gordon
Watson Realty
(805) 918-8011
428 Total Sales
117 in Seven Oaks
$326K - $2.4M Price Range
Ryan Stevens
Pacific Shore Real Estate, Inc
(661) 404-7474
90 Total Sales
2 in Seven Oaks
$360K - $650K Price Range
Armando Pena
eXp Realty of California Inc
(661) 748-0195
41 Total Sales
1 in Seven Oaks
$470,000 Price
Bobby Chalhoub
Broker X
(661) 490-9451
81 Total Sales
6 in Seven Oaks
$370K - $785K Price Range
Valerie Driesen
Jeff Jackson & Associates
(661) 384-8524
93 Total Sales
8 in Seven Oaks
$500K - $1.3M Price Range
We collect this data history from publicly available records. To have your information removed, we recommend requesting removal directly through your county’s website.
| Date | Buyer | Sale Price | Title Company |
|---|---|---|---|
| -- | None Listed On Document | ||
| Dunlap Waylon E | $650,000 | Chicago Title Company | |
| Froehlich Construction Co Inc | -- | Stewart Title | |
| Froehlich Construction Co Inc | -- | Stewart Title Company | |
| Duncan Daniel C | -- | Stewart Title | |
| Froehlich Construction Co Inc | -- | Stewart Title Company |
We collect this data history from publicly available records. To have your information removed, we recommend requesting removal directly through your county’s website.
| Date | Status | Borrower | Loan Amount |
|---|---|---|---|
| Previous Owner | $507,000 | ||
| Previous Owner | Froehlich Construction Co Inc | $455,900 |
We collect this data history from publicly available records. To have your information removed, we recommend requesting removal directly through your county’s website.
| Year | Tax Paid | Tax Assessment Tax Assessment Total Assessment is a certain percentage of the fair market value that is determined by local assessors to be the total taxable value of land and additions on the property. | Land | Improvement |
|---|---|---|---|---|
| 2026 | $9,234 | $717,651 | $165,611 | $552,040 |
| 2025 | $9,234 | $703,580 | $162,364 | $541,216 |
| 2024 | $9,069 | $689,785 | $159,181 | $530,604 |
| 2023 | $8,961 | $676,260 | $156,060 | $520,200 |
| 2022 | $8,624 | $663,000 | $153,000 | $510,000 |
| 2021 | $8,921 | $689,000 | $172,000 | $517,000 |
| 2020 | $8,641 | $667,000 | $167,000 | $500,000 |
| 2019 | $9,112 | $701,000 | $175,000 | $526,000 |
| 2018 | $8,918 | $708,000 | $177,000 | $531,000 |
| 2017 | $8,977 | $710,000 | $178,000 | $532,000 |
| 2016 | $8,133 | $678,000 | $170,000 | $508,000 |
| 2015 | $8,636 | $717,000 | $179,000 | $538,000 |
| 2014 | $7,768 | $661,000 | $165,000 | $496,000 |
Ask me questions while you tour the home.