
Raini Gordy
Willis Allen Real Estate
(858) 203-2088
53 Total Sales
1 in Central Encinitas
$1,850,000 Price

Estimated Value: $1,349,318
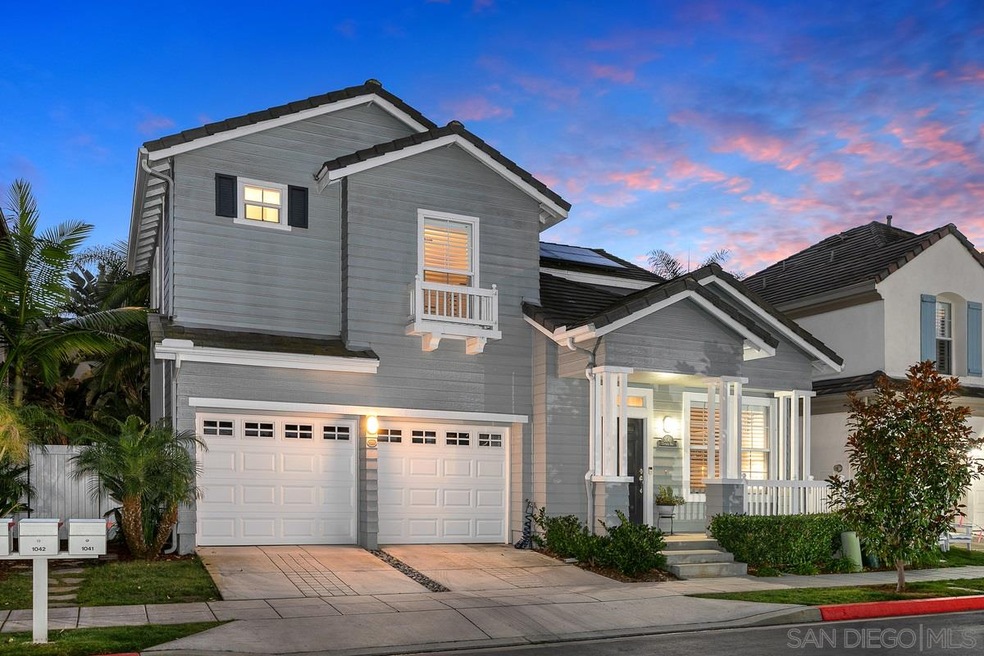
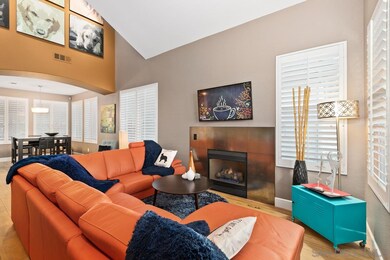
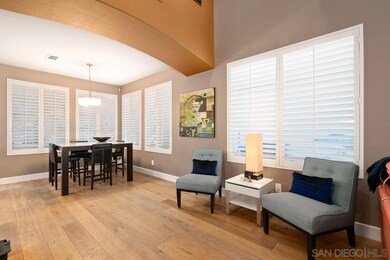
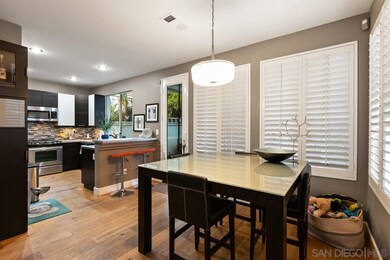
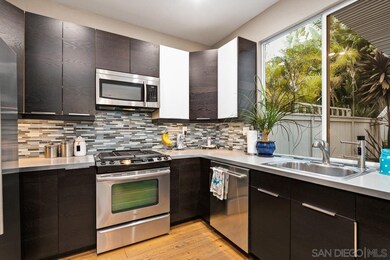
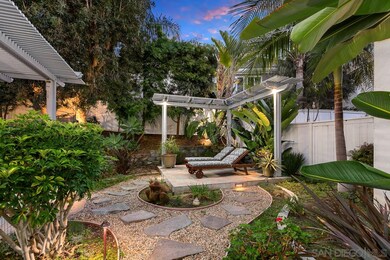
If you been looking for the perfect totally dialed in home, with more features than you imagined this is the home for you. With 3 bedrooms 2.5 baths with customized outdoor "rooms" as well, you will enjoy each moment you are home. Located just a few miles from the beach, and adjacent to great shopping this home will surprise and delight. Every square inch has been redone (see attached list of all features in DOC. ) as well as too many to mention added. From the Provenza wood floors, to divine kitchen .
Last Buyer's Agent
Iciar Weber
Redfin Corporation License #02009910
We collect this data history from publicly available records. To have your information removed, we recommend requesting removal directly through your county’s website.
Raini Gordy
Willis Allen Real Estate
(858) 203-2088
53 Total Sales
1 in Central Encinitas
$1,850,000 Price
Katy Kingery
Travis Scott, Broker
(858) 768-8854
81 Total Sales
1 in Central Encinitas
$1,200,000 Price
Gregory Kuchan
Compass
(858) 290-4957
72 Total Sales
2 in Central Encinitas
$999K - $1.3M Price Range
Travis Scott
Travis Scott, Broker
(760) 477-4493
82 Total Sales
2 in Central Encinitas
$1.1M - $1.2M Price Range
Cyd Panaccione
Brush Realty
(442) 222-3777
109 Total Sales
2 in Central Encinitas
$650K - $665K Price Range
Liz Molina
Pacific Sotheby's Int'l Realty
(619) 314-8892
30 Total Sales
2 in Central Encinitas
$2,100,000 Price Range
We collect this data history from publicly available records. To have your information removed, we recommend requesting removal directly through your county’s website.
| Date | Event | Price | List to Sale | Price per Sq Ft |
|---|---|---|---|---|
| 03/17/2021 03/17/21 | Sold | $950,000 | +6.9% | $685 / Sq Ft |
| 02/17/2021 02/17/21 | Pending | -- | -- | -- |
| 02/08/2021 02/08/21 | For Sale | $889,000 | -- | $641 / Sq Ft |
We collect this data history from publicly available records. To have your information removed, we recommend requesting removal directly through your county’s website.
| Year | Tax Paid | Tax Assessment Tax Assessment Total Assessment is a certain percentage of the fair market value that is determined by local assessors to be the total taxable value of land and additions on the property. | Land | Improvement |
|---|---|---|---|---|
| 2026 | $12,983 | $1,048,874 | $839,100 | $209,774 |
| 2025 | $12,627 | $1,028,309 | $822,648 | $205,661 |
| 2024 | $12,627 | $1,008,147 | $806,518 | $201,629 |
| 2023 | $12,356 | $988,380 | $790,704 | $197,676 |
| 2022 | $11,822 | $969,000 | $775,200 | $193,800 |
| 2021 | $8,370 | $608,166 | $297,518 | $310,648 |
| 2020 | $8,563 | $601,931 | $294,468 | $307,463 |
| 2019 | $8,376 | $590,130 | $288,695 | $301,435 |
| 2018 | $8,301 | $578,560 | $283,035 | $295,525 |
| 2017 | $8,242 | $567,217 | $277,486 | $289,731 |
| 2016 | $8,022 | $556,096 | $272,046 | $284,050 |
| 2015 | $7,954 | $547,744 | $267,960 | $279,784 |
| 2014 | $7,802 | $535,000 | $261,000 | $274,000 |
Seller's Agent in 2021
Ruth Ann Deetz
RAD Coastal
(858) 353-8335
1 in this area
8 Total Sales
IW
Buyer's Agent in 2021
Iciar Weber
Redfin Corporation
Source: San Diego MLS
MLS Number: 210003358
APN: 257-501-24-10
Disclaimer: Certain information contained herein is derived from information provided by parties other than Homes.com. All information provided is deemed reliable, but is not guaranteed to be accurate and should be independently verified.
This information is deemed reliable but not guaranteed. You should rely on this information only to decide whether or not to further investigate a particular property.
BEFORE MAKING ANY OTHER DECISION, YOU SHOULD PERSONALLY INVESTIGATE THE FACTS (e.g. square footage and lot size) with the assistance of an appropriate professional. You may use this information only to identify properties you may be interested in investigating further. All uses except for personal, noncommercial use in accordance with the foregoing purpose are prohibited. Redistribution or copying of this information, any photographs or video tours is strictly
prohibited. This information is derived from the Internet Data Exchange (IDX) service provided by San Diego MLS. Displayed property listings may be held by a brokerage firm other than the broker and/or agent responsible for this display. The information and any photographs and video tours and the compilation from which they are derived is protected by copyright. Compilation © 2026 San Diego MLS.
Ask me questions while you tour the home.