
Sheila Zullo
HomeSmart Real Estate Momentum LLC
(440) 635-3524
91 Total Sales
1 in New Franklin
$235,000 Price
Estimated Value: $208,317 - $236,000
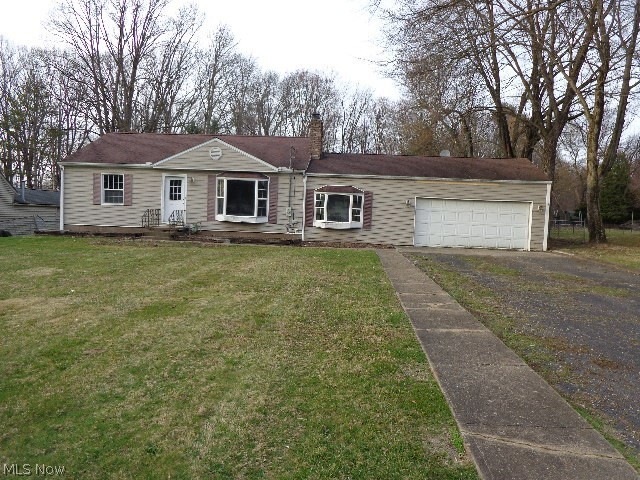
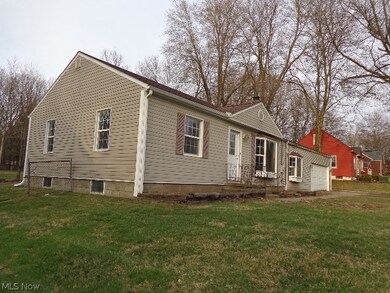
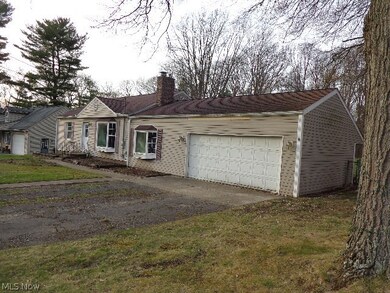
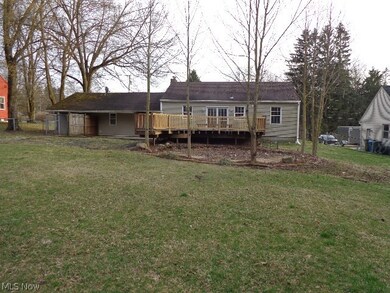
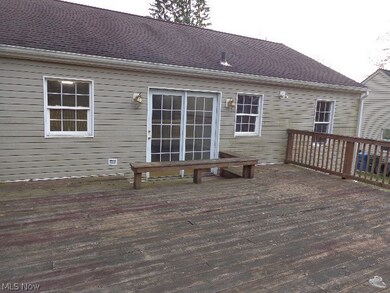
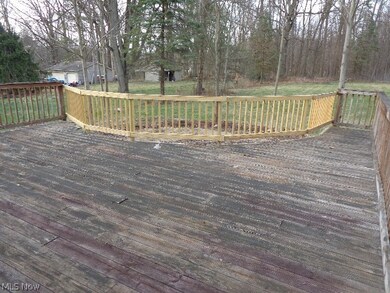
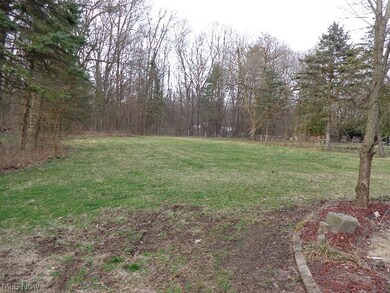
Welcome to 1041 Stump Rd. This 2 bedroom, 1 bath ranch home has 1156 sf and full basement. Nestled on .72 acre with wood deck, paver stone patio to large back yard. Paved driveway with 2 car garage with attic access, connects to home with tiled breeze way. Property is eligible under the Freddie Mac First Look Initiative through April 26th, 2024 and available to owner occupants, public entities or their designated partners for the first 30 days. Talk with your favorite Realtor for more information. Property is being sold "As Is", no repairs.
We are in Multiples. Highest and Best offers due by 5:00pm Wednesday, April 3, 2024
Last Agent to Sell the Property
ACC Home Realty, LLC Brokerage Email: 330-714-2003 sherrybutcher@earthlink.net License #2007005794 Listed on: 03/28/2024
We collect this data history from publicly available records. To have your information removed, we recommend requesting removal directly through your county’s website.
Sheila Zullo
HomeSmart Real Estate Momentum LLC
(440) 635-3524
91 Total Sales
1 in New Franklin
$235,000 Price
Nicole Hatfield
Howard Hanna
(234) 307-7175
122 Total Sales
5 in New Franklin
$146K - $635K Price Range
Katelyn Ryan
Tarter Realty
(234) 271-4987
248 Total Sales
2 in New Franklin
$360K - $528K Price Range
Robert Dale
EXP Realty, LLC.
(234) 348-3898
200 Total Sales
1 in New Franklin
$252,000 Price
Amanda Shafer
RE/MAX Trends Realty
(234) 666-4335
216 Total Sales
5 in New Franklin
$127K - $1.9M Price Range
Stephanie Sayles
Key Realty
(234) 203-0241
277 Total Sales
3 in New Franklin
$240K - $285K Price Range
We collect this data history from publicly available records. To have your information removed, we recommend requesting removal directly through your county’s website.
| Date | Buyer | Sale Price | Title Company |
|---|---|---|---|
| -- | Allodial Title | ||
| $116,700 | None Listed On Document | ||
| -- | None Listed On Document | ||
| $149,000 | Colonial Title Agency Inc |
We collect this data history from publicly available records. To have your information removed, we recommend requesting removal directly through your county’s website.
| Date | Status | Borrower | Loan Amount |
|---|---|---|---|
| Open | $126,000 | ||
| Previous Owner | $147,000 | ||
| Previous Owner | $136,000 | ||
| Previous Owner | $126,650 | ||
| Previous Owner | $139,000 | ||
| Previous Owner | $10,000 | ||
| Previous Owner | $108,000 |
We collect this data history from publicly available records. To have your information removed, we recommend requesting removal directly through your county’s website.
| Date | Event | Price | List to Sale | Price per Sq Ft |
|---|---|---|---|---|
| 05/07/2024 05/07/24 | Sold | $113,000 | +126.5% | $98 / Sq Ft |
| 04/11/2024 04/11/24 | Pending | -- | -- | -- |
| 03/28/2024 03/28/24 | For Sale | $49,900 | -- | $43 / Sq Ft |
We collect this data history from publicly available records. To have your information removed, we recommend requesting removal directly through your county’s website.
| Year | Tax Paid | Tax Assessment Tax Assessment Total Assessment is a certain percentage of the fair market value that is determined by local assessors to be the total taxable value of land and additions on the property. | Land | Improvement |
|---|---|---|---|---|
| 2026 | $5,874 | $60,617 | $12,705 | $47,912 |
| 2024 | $3,096 | $54,499 | $12,768 | $41,731 |
| 2023 | $3,096 | $54,499 | $12,768 | $41,731 |
| 2022 | $2,657 | $40,860 | $9,531 | $31,329 |
| 2021 | $2,629 | $40,860 | $9,531 | $31,329 |
| 2020 | $2,584 | $40,860 | $9,530 | $31,330 |
| 2019 | $2,595 | $36,790 | $10,480 | $26,310 |
| 2018 | $2,239 | $36,790 | $10,480 | $26,310 |
| 2017 | $2,233 | $36,790 | $10,480 | $26,310 |
| 2016 | $2,207 | $33,250 | $10,480 | $22,770 |
| 2015 | $2,233 | $33,250 | $10,480 | $22,770 |
| 2014 | $2,216 | $33,250 | $10,480 | $22,770 |
| 2013 | $2,204 | $33,250 | $10,480 | $22,770 |
Seller's Agent in 2024
Sherry Butcher
ACC Home Realty, LLC
(330) 714-2003
39 Total Sales
K
Buyer's Agent in 2024
Kathy Ward
Harvest Home Realty, Corp.
(330) 459-6960
25 Total Sales
Source: MLS Now
MLS Number: 5026470
APN: 23-03212
Disclaimer: Certain information contained herein is derived from information provided by parties other than Homes.com. All information provided is deemed reliable, but is not guaranteed to be accurate and should be independently verified.
IDX information is provided exclusively for personal, non-commercial use, and may not be used for any purpose other than to identify prospective properties consumers may be interested in purchasing. Information is deemed reliable but not guaranteed.
Ask me questions while you tour the home.